5314 Treewood Dr, Humble, TX 77346
- $219,000
- 3
- BD
- 3
- BA
- 2,066
- SqFt






- List Price
- $219,000
- Status
- ACTIVE
- MLS#
- 10258582
- Days on Market
- 4
- Year Built
- 1979
- Style
- Traditional
- Bedrooms
- 3
- Bathrooms
- 3
- Full-baths
- 2
- Half-baths
- 1
- Living Area
- 2,066
- Lot Size
- 8,100
- Lot Size Source
- Appraiser
- Subdivision
- Atascocita North
- Region
- 1
- Market Area
- Atascocita North
- County
- Harris
Property Description
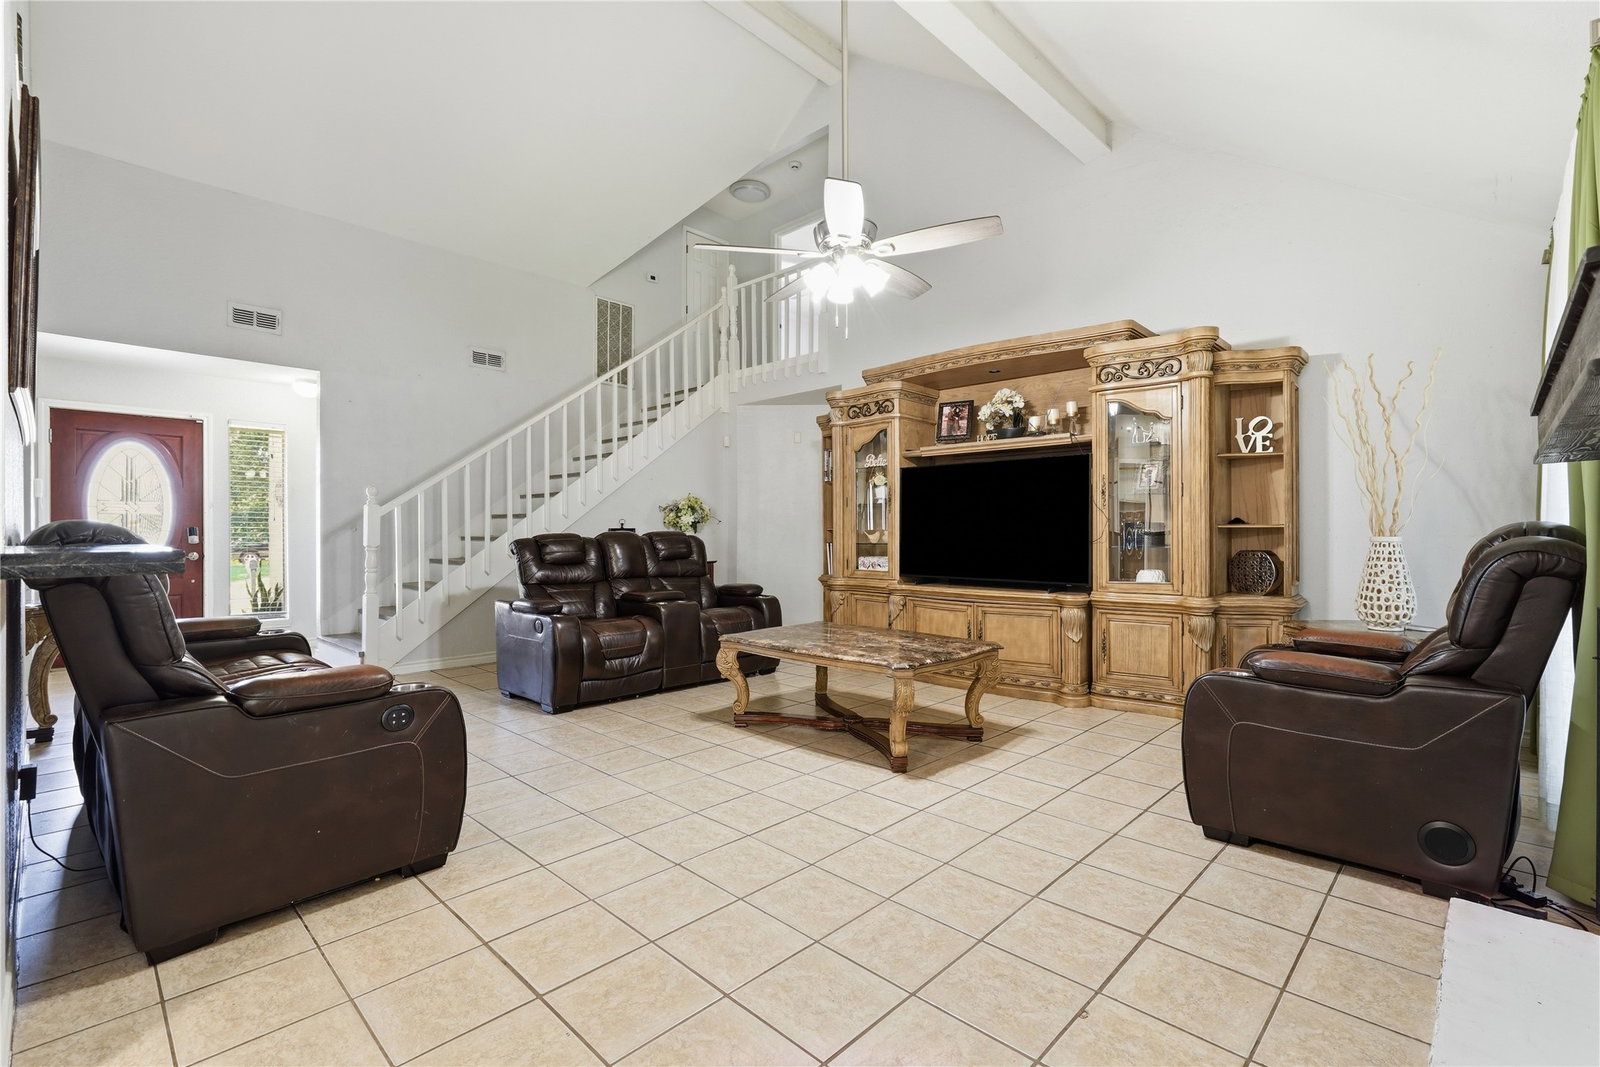
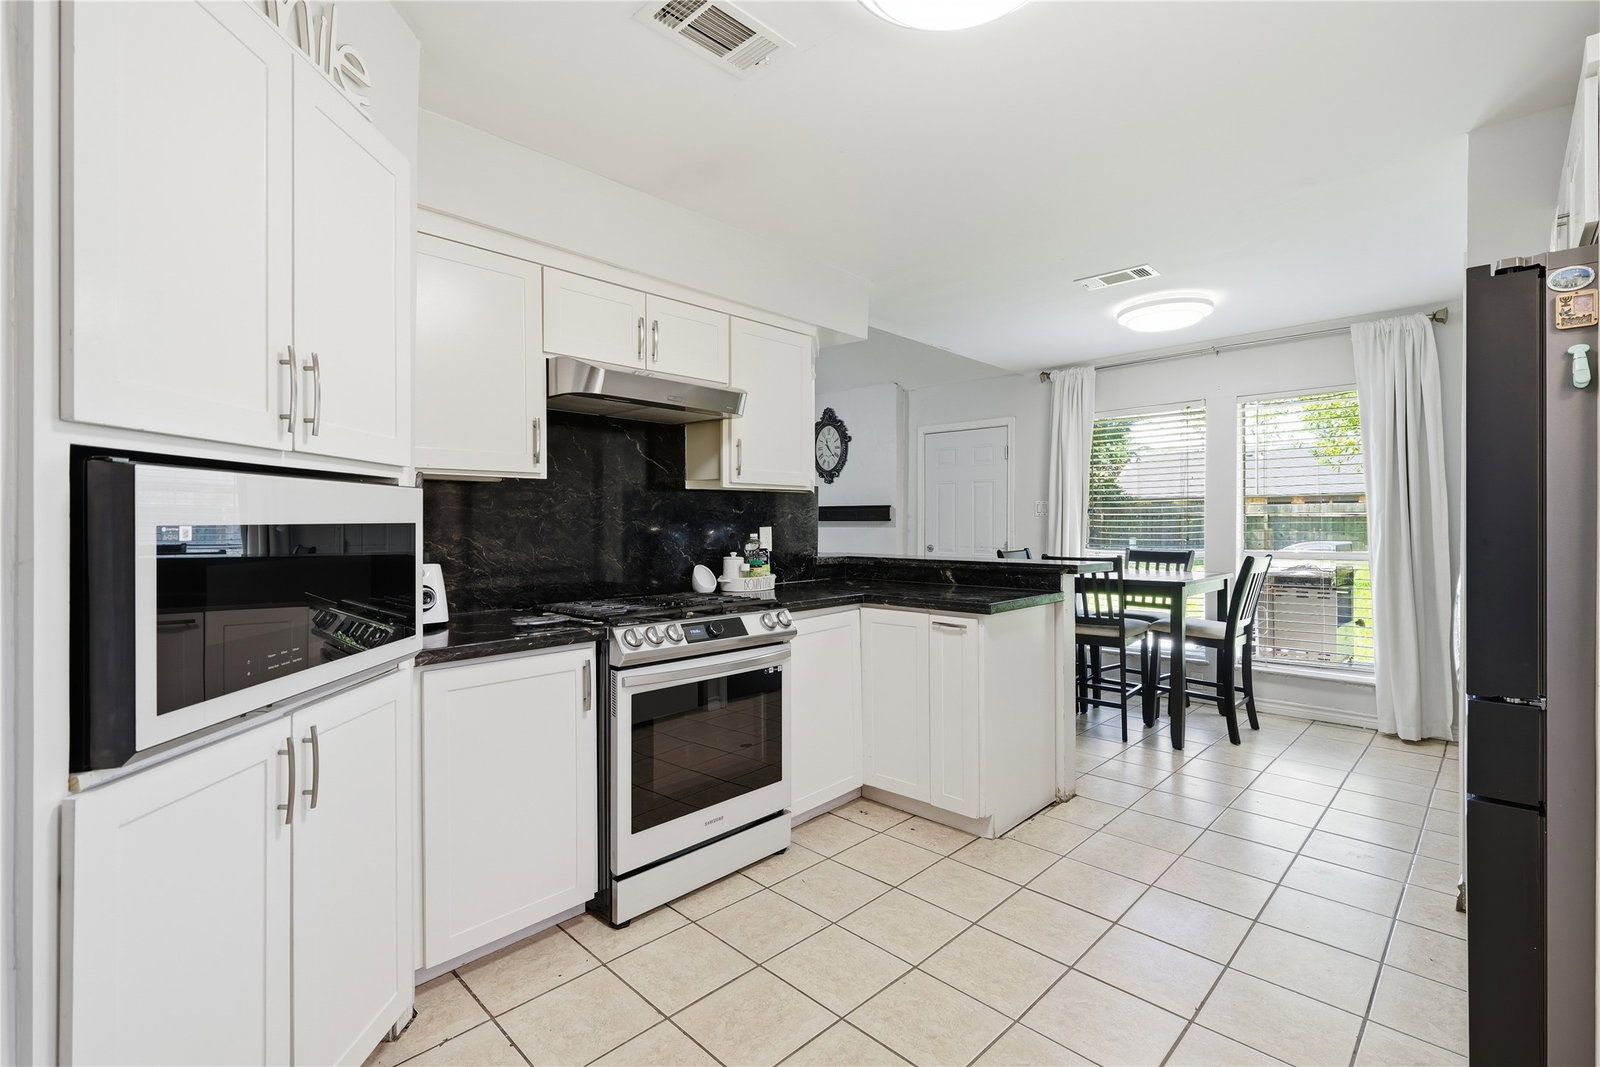
Welcome to this spacious two-story home in Atascocita North featuring 3 bedrooms, 2.5 baths! You'll notice high ceilings, a cozy fireplace, and a functional layout with the primary suite conveniently located on the first floor. The home offers both a formal dining area and a breakfast area, providing plenty of space for everyday living and entertaining. Upstairs, you’ll find Jack-and-Jill bedrooms offering flexibility and convenience for family or guests. Additional highlights include a 2-car garage, a roof that is only 4 years old, and a huge backyard with endless possibilities. This home is being sold AS-IS and presents an incredible opportunity to bring your vision to life and create something truly beautiful. Don’t miss the chance to unlock this home’s full potential, schedule your private tour today!
/u.realgeeks.media/purpleshirtrealty/Logo_1-min.png)
Additional Information
- Finance Available
- Cash, Conventional, FHA
- Taxes
- $5,392
- Neighborhood
- Atascocita North
- Interior Features
- Double Vanity, High Ceilings, Bath in Primary Bedroom, Pantry, Tub Shower, Ceiling Fans
- Heating
- Central, Natural Gas
- Cooling
- Central Air, Electric
- Stories
- 2
- Fireplaces
- 1
- Lot Description
- Subdivision
- Foundation
- Slab
- Appliances
- Gas Oven, Gas Range, Microwave, Dryer, Washer
- Roof
- Composition
- Garage Spaces
- 2
- School District
- Humble
- Elementary School
- Oaks Elementary School
- Middle School
- Timberwood Middle School
- High School
- Atascocita High School
Mortgage Calculator
Listing courtesy of LPT Realty, LLC.