4835 Caris St, Houston, TX 77091
- $365,000
- 5
- BD
- 4
- BA
- 3,106
- SqFt




- List Price
- $365,000
- Status
- PENDING
- MLS#
- 10646404
- Price Change
- ▼ $20,000 1782466707
- Days on Market
- 40
- Year Built
- 1969
- Style
- Colonial, Traditional
- Bedrooms
- 5
- Bathrooms
- 4
- Full-baths
- 3
- Half-baths
- 1
- Living Area
- 3,106
- Lot Size
- 10,486
- Lot Size Source
- Appraiser
- Subdivision
- Candlelight Oaks Sec 03
- Region
- 9
- Market Area
- Northwest Houston
- County
- Harris
Property Description
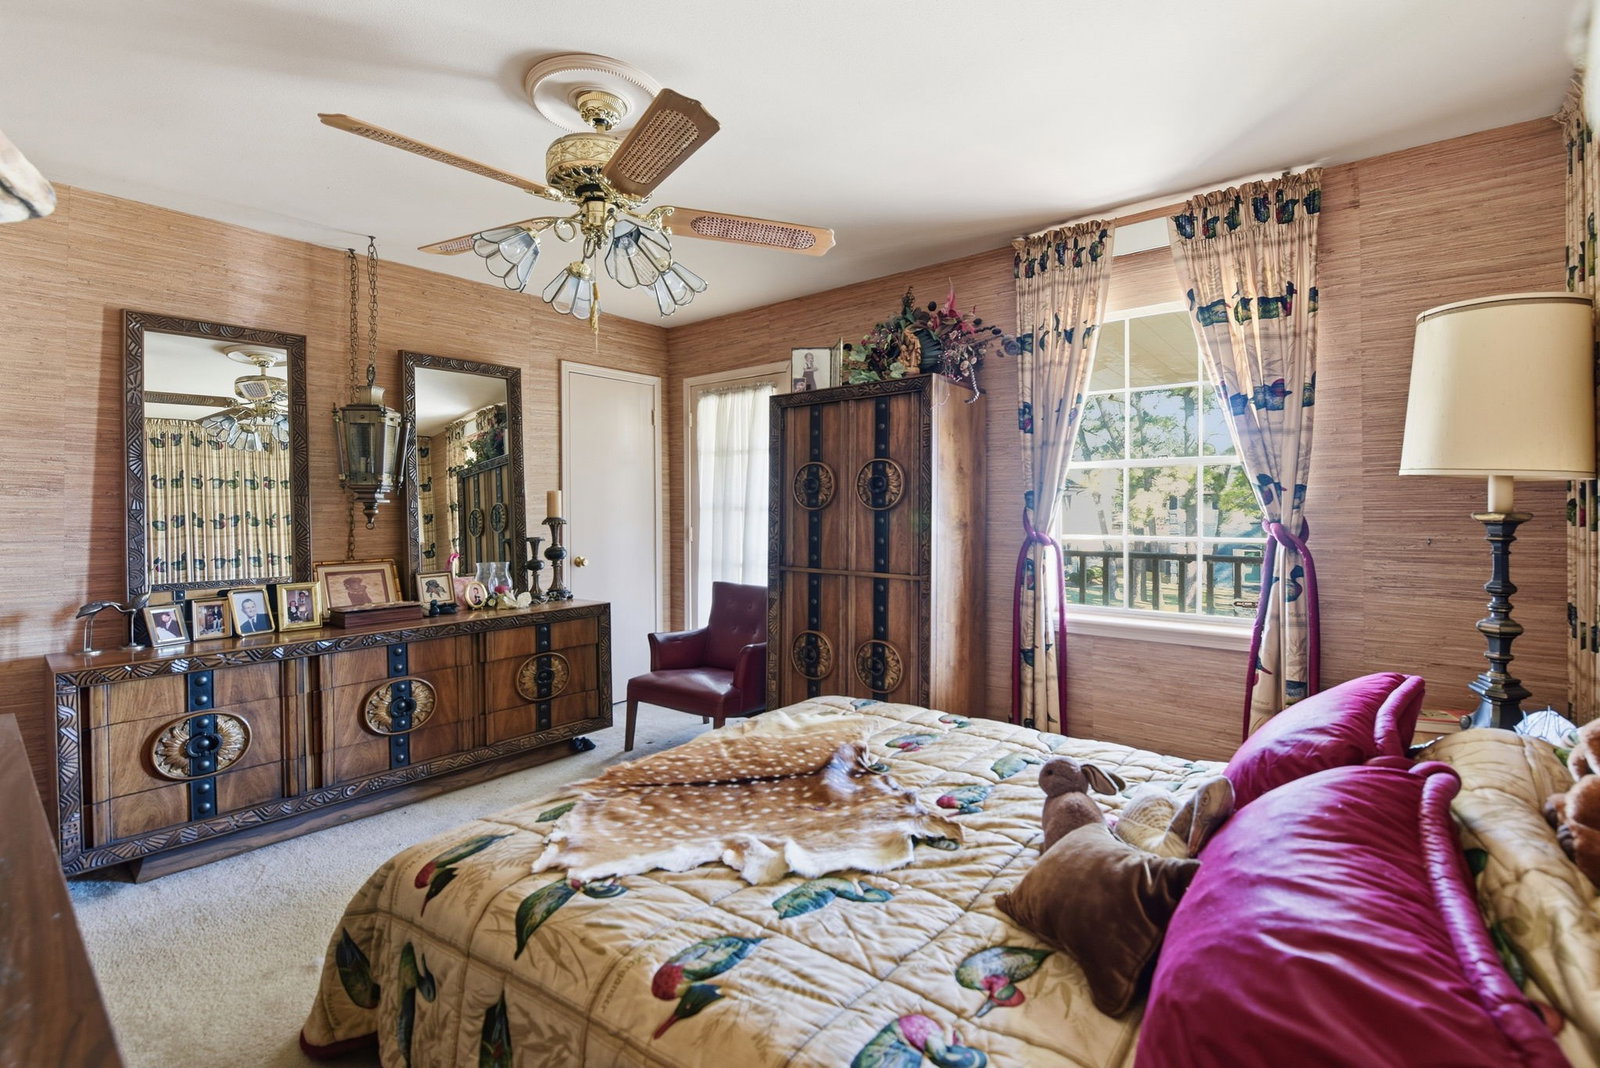
Situated on an oversized corner lot in coveted Candlelight Oaks, this traditional style home offers exceptional potential for a customized remodel to create a truly exquisite property. This home presents an inviting, open-concept floorplan featuring 2 levels, 5 bedrooms, 3.1 baths, formal living & dining rooms, as well as an expansive family room overlooking a generous backyard & an attached 3-car garage. The first level boasts an impressively functional layout with a first-level primary suite, while the second level features 2 secondary full bathrooms shared by 4 secondary bedrooms flanking a central game room with an exterior porch. While this property offers plenty of space for a pool & substantial patio, Candlelight Oaks features a large community pool & playground, both of which are private to the neighborhood & only a short walk from this spectacular home. Centrally located with close proximity to Oak Forest amenities & White Oak Bike Trail recreation spots. No flooding history.
/u.realgeeks.media/purpleshirtrealty/Logo_1-min.png)
Additional Information
- Finance Available
- Cash, Conventional, FHA, VA Loan
- Taxes
- $7,600
- Neighborhood
- Northwest Houston
- Interior Features
- Entrance Foyer, Kitchen/Family Room Combo, Bath in Primary Bedroom
- Heating
- Central, Natural Gas
- Cooling
- Central Air, Electric
- Stories
- 2
- Fireplaces
- 1
- Lot Description
- Subdivision
- Foundation
- Slab
- Appliances
- Double Oven, Dishwasher, Electric Oven, Disposal, Microwave
- Roof
- Composition
- Garage Spaces
- 3
- School District
- Houston
- Elementary School
- Smith Elementary School (Houston)
- Middle School
- Clifton Middle School (Houston)
- High School
- Scarborough High School
Mortgage Calculator
Listing courtesy of Keller Williams Realty Metropolitan.