412 Northview Dr, Friendswood, TX 77546
- $1,050,000
- 4
- BD
- 4
- BA
- 4,487
- SqFt




- List Price
- $1,050,000
- Status
- PENDING
- MLS#
- 15234841
- Days on Market
- 0
- Builder Name
- Sterling Builder
- Year Built
- 2008
- Style
- Traditional
- Bedrooms
- 4
- Bathrooms
- 4
- Full-baths
- 3
- Half-baths
- 1
- Living Area
- 4,487
- Lot Size
- 12,150
- Lot Size Source
- Appraiser
- Subdivision
- Northfield Estates 2008
- Region
- 33
- Market Area
- Friendswood
- County
- Galveston
Property Description
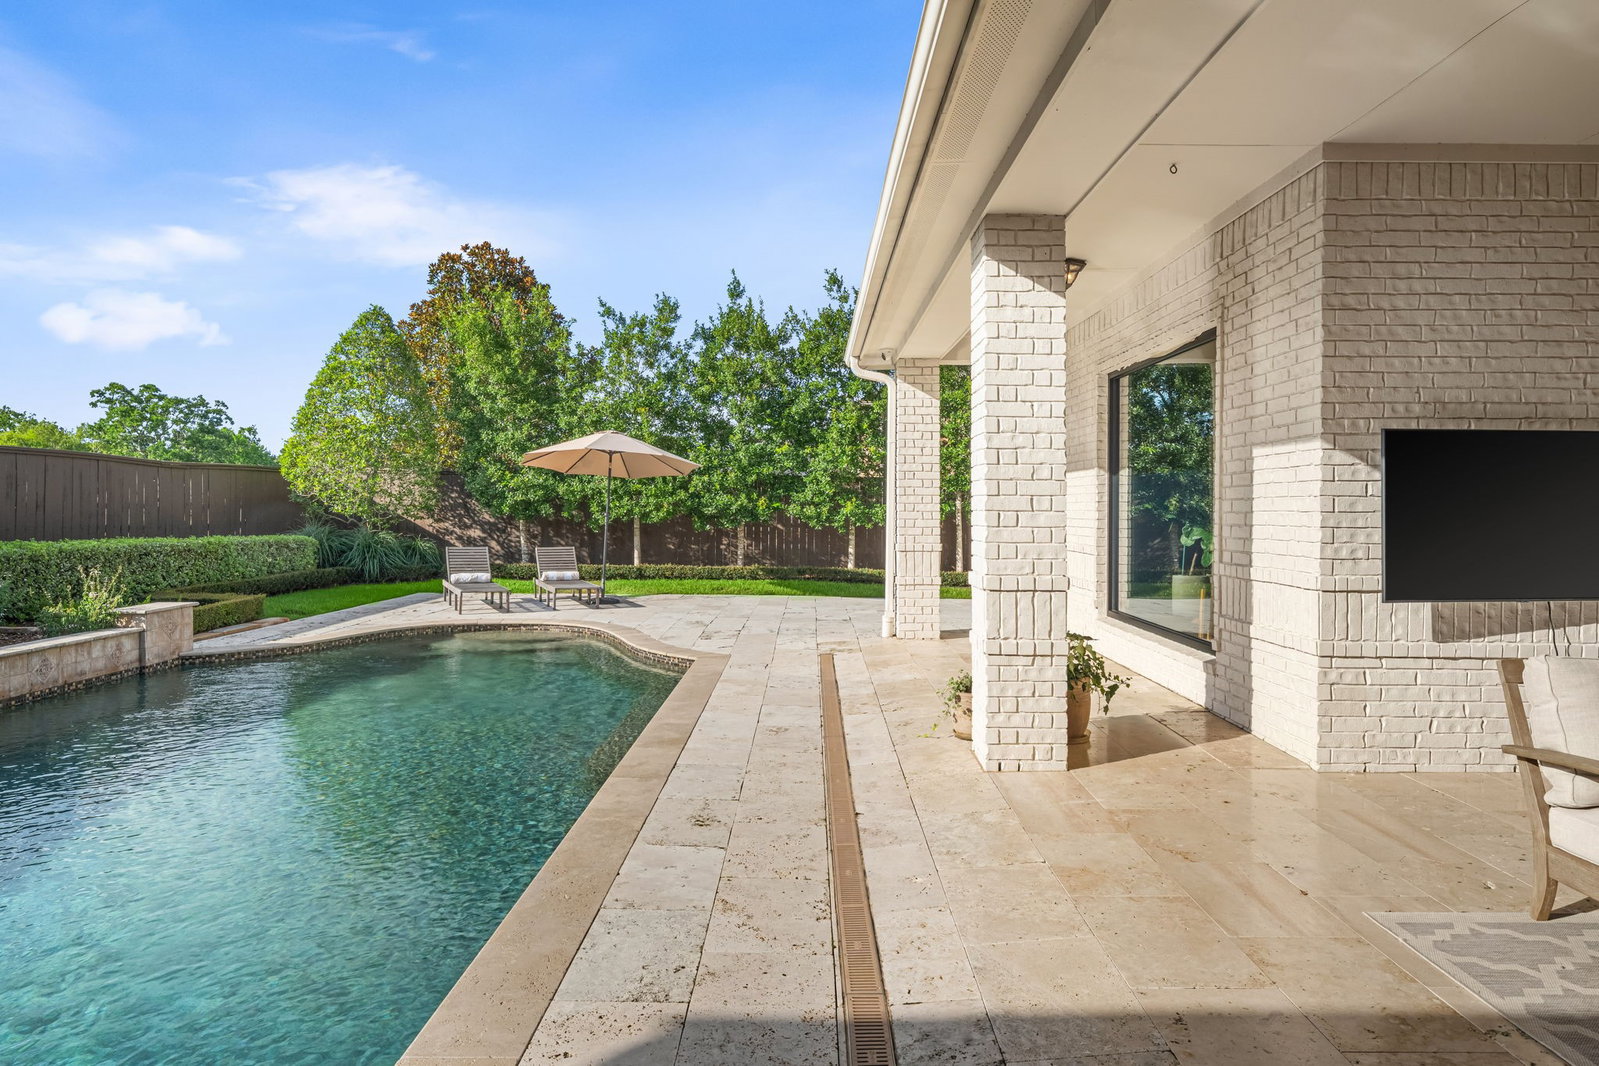
Resort-inspired living meets timeless elegance in this beautifully curated Northfield Estates home. Thoughtfully enhanced with over $200,000 in upgrades, this highly sought-after floor plan offers primarily single-story living, with only one bedroom upstairs alongside the game room and media room. The chef's kitchen is beautifully appointed with marble countertops, an oversized island, premium appliances, abundant storage, and an impressive walk-in pantry, all opening seamlessly to inviting living spaces designed for effortless entertaining. Expansive sliding glass doors create a true indoor-outdoor connection, bringing the backyard into the heart of the home. Outside, the resort-style backyard truly steals the show. Travertine decking, a heated pool and spa, custom pergola, and a stunning Isokern fireplace come together to create the perfect setting for al fresco dining, relaxing with family, or hosting friends beneath the Texas sky.
/u.realgeeks.media/purpleshirtrealty/Logo_1-min.png)
Additional Information
- Finance Available
- Cash, Conventional, VA Loan
- Taxes
- $12,687
- Neighborhood
- Friendswood
- Interior Features
- Breakfast Area, Crown Molding, Pot Filler, Double Vanity, Entrance Foyer, High Ceilings, Kitchen Island, Kitchen/Family Room Combo, Bath in Primary Bedroom, Marble Counters, Soaking Tub, Separate Shower, Vanity, Walk-In Pantry, Wired Audio, Window Treatments, Ceiling Fans, Programmable Thermostat
- Heating
- Central, Natural Gas, Zoned
- Cooling
- Central Air, Electric, Zoned
- Stories
- 2
- Fireplaces
- 1
- Lot Description
- Subdivision
- Foundation
- Pillar/Post/Pier, Slab
- Appliances
- Double Oven, Dishwasher, Disposal, Gas Oven, Gas Range, Microwave, Refrigerator
- Roof
- Composition
- Garage Spaces
- 3
- School District
- Friendswood
- Elementary School
- Westwood Elementary School (Friendswood)
- Middle School
- Friendswood Junior High School
- High School
- Friendswood High School
Mortgage Calculator
Listing courtesy of Martha Turner Sotheby's International Realty - Bay Area.