4022 Sabine Valley Trl, Spring, TX 77386
- $975,000
- 4
- BD
- 5
- BA
- 4,728
- SqFt



- List Price
- $975,000
- Status
- ACTIVE
- MLS#
- 16876266
- Days on Market
- 27
- Year Built
- 2016
- Style
- Traditional
- Bedrooms
- 4
- Bathrooms
- 5
- Full-baths
- 4
- Half-baths
- 1
- Living Area
- 4,728
- Lot Size
- 14,109
- Lot Size Source
- Appraiser
- Subdivision
- Woodson's Reserve
- Region
- 40
- Market Area
- Spring Northeast
- County
- Montgomery
Property Description
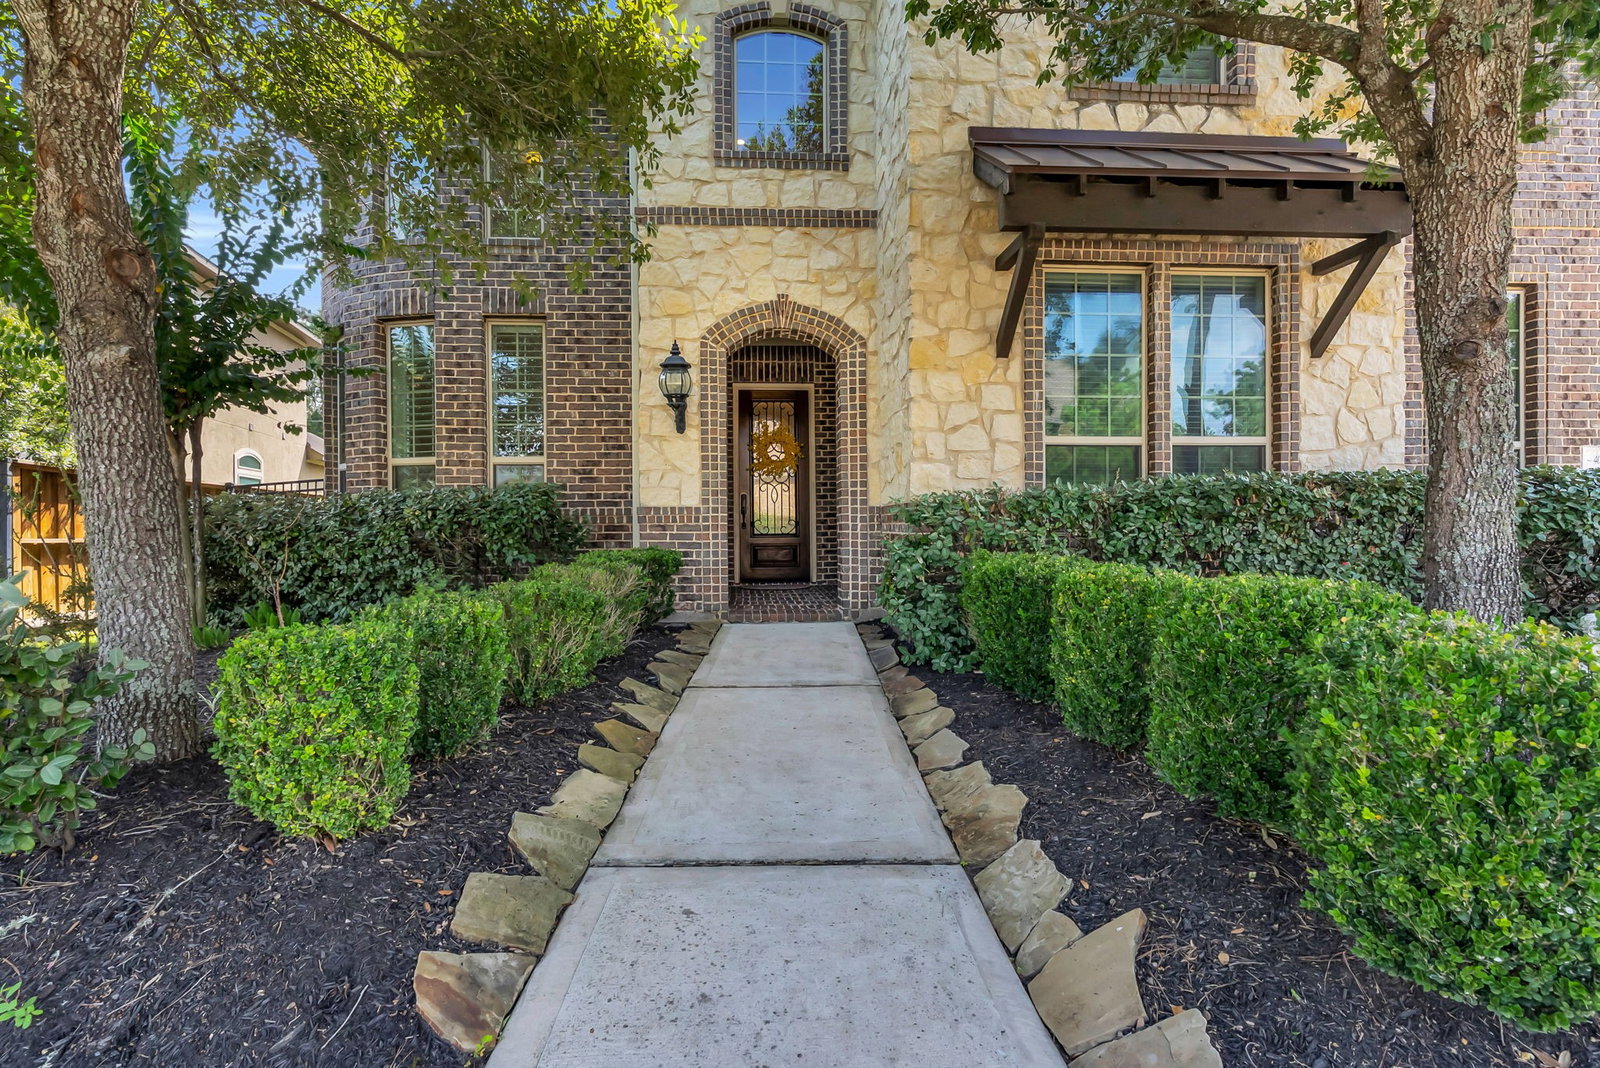
Built by Toll Brothers and situated on an oversized 14,109-square-foot lot in the highly sought-after Woodson’s Reserve community, this stunning brick-and-stone home offers approximately 4,728 square feet, four bedrooms, four-and-a-half baths, and a three-car garage. A soaring two-story foyer opens to a private study and formal dining room. The chef’s kitchen features double ovens, island seating, and a breakfast area overlooking the dramatic two-story family room with fireplace and abundant natural light. Two bedrooms are located downstairs, including the private primary suite with a spa-inspired bath and generous closet space. A second office or hobby room adds flexibility. Upstairs offers two additional bedrooms, a spacious game room, and a large media room. Enjoy outdoor living beneath the extended covered patio. This exceptional home combines space, style, and functionality in one of the area’s most desirable communities.
/u.realgeeks.media/purpleshirtrealty/Logo_1-min.png)
Additional Information
- Taxes
- $22,662
- Neighborhood
- Spring Northeast
- Interior Features
- Granite Counters, Ceiling Fans
- Heating
- Central, Natural Gas, Zoned
- Cooling
- Central Air, Electric
- Stories
- 2
- Fireplaces
- 1
- Lot Description
- Subdivision
- Foundation
- Slab
- Appliances
- Double Oven, Dishwasher, Gas Cooktop, Disposal, Microwave, ENERGY STAR Qualified Appliances
- Roof
- Composition
- Garage Spaces
- 3
- School District
- Conroe
- Elementary School
- Hines Elementary
- Middle School
- York Junior High School
- High School
- Grand Oaks High School
Mortgage Calculator
Listing courtesy of RE/MAX Partners.