1360 W 25th St, Houston, TX 77008
- $499,900
- 3
- BD
- 4
- BA
- 2,774
- SqFt






- List Price
- $499,900
- Status
- ACTIVE
- MLS#
- 21056750
- Days on Market
- 3
- Builder Name
- Intown Homes
- Year Built
- 2013
- Style
- Mediterranean, Traditional
- Bedrooms
- 3
- Bathrooms
- 4
- Full-baths
- 3
- Half-baths
- 1
- Living Area
- 2,774
- Lot Size
- 2,401
- Lot Size Source
- Appraiser
- Subdivision
- Shady Acres Crest
- Region
- 9
- Market Area
- Heights/Greater Heights
- County
- Harris
Property Description
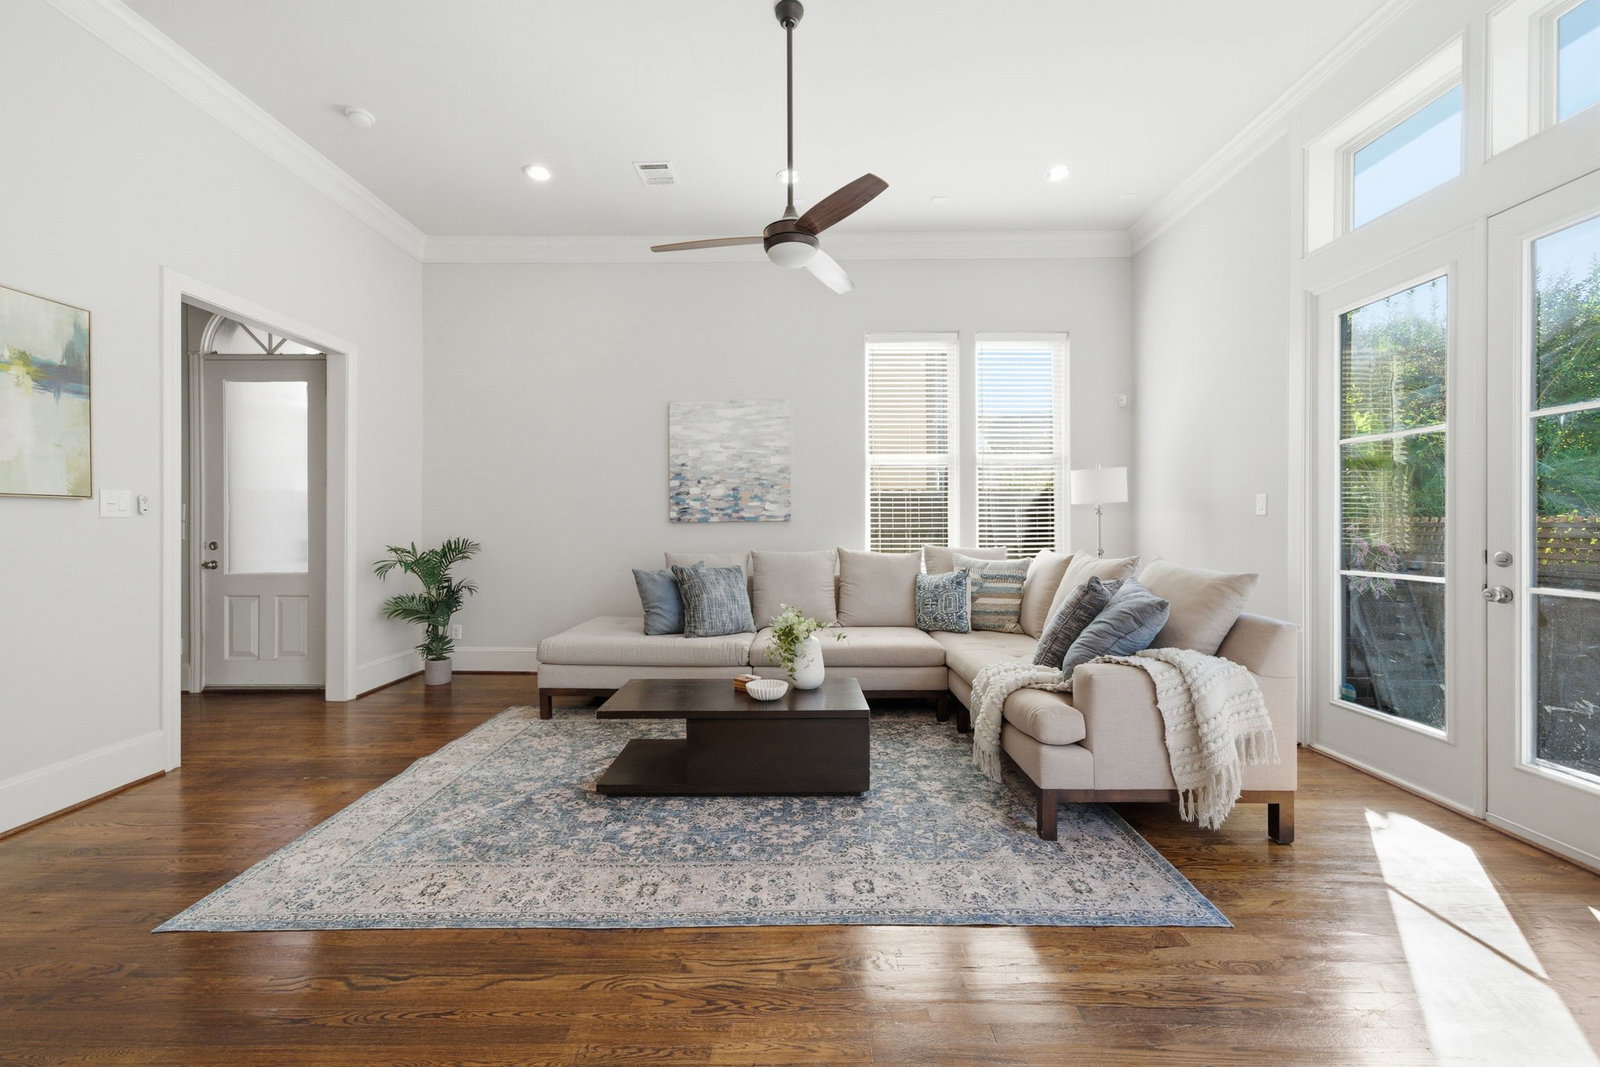
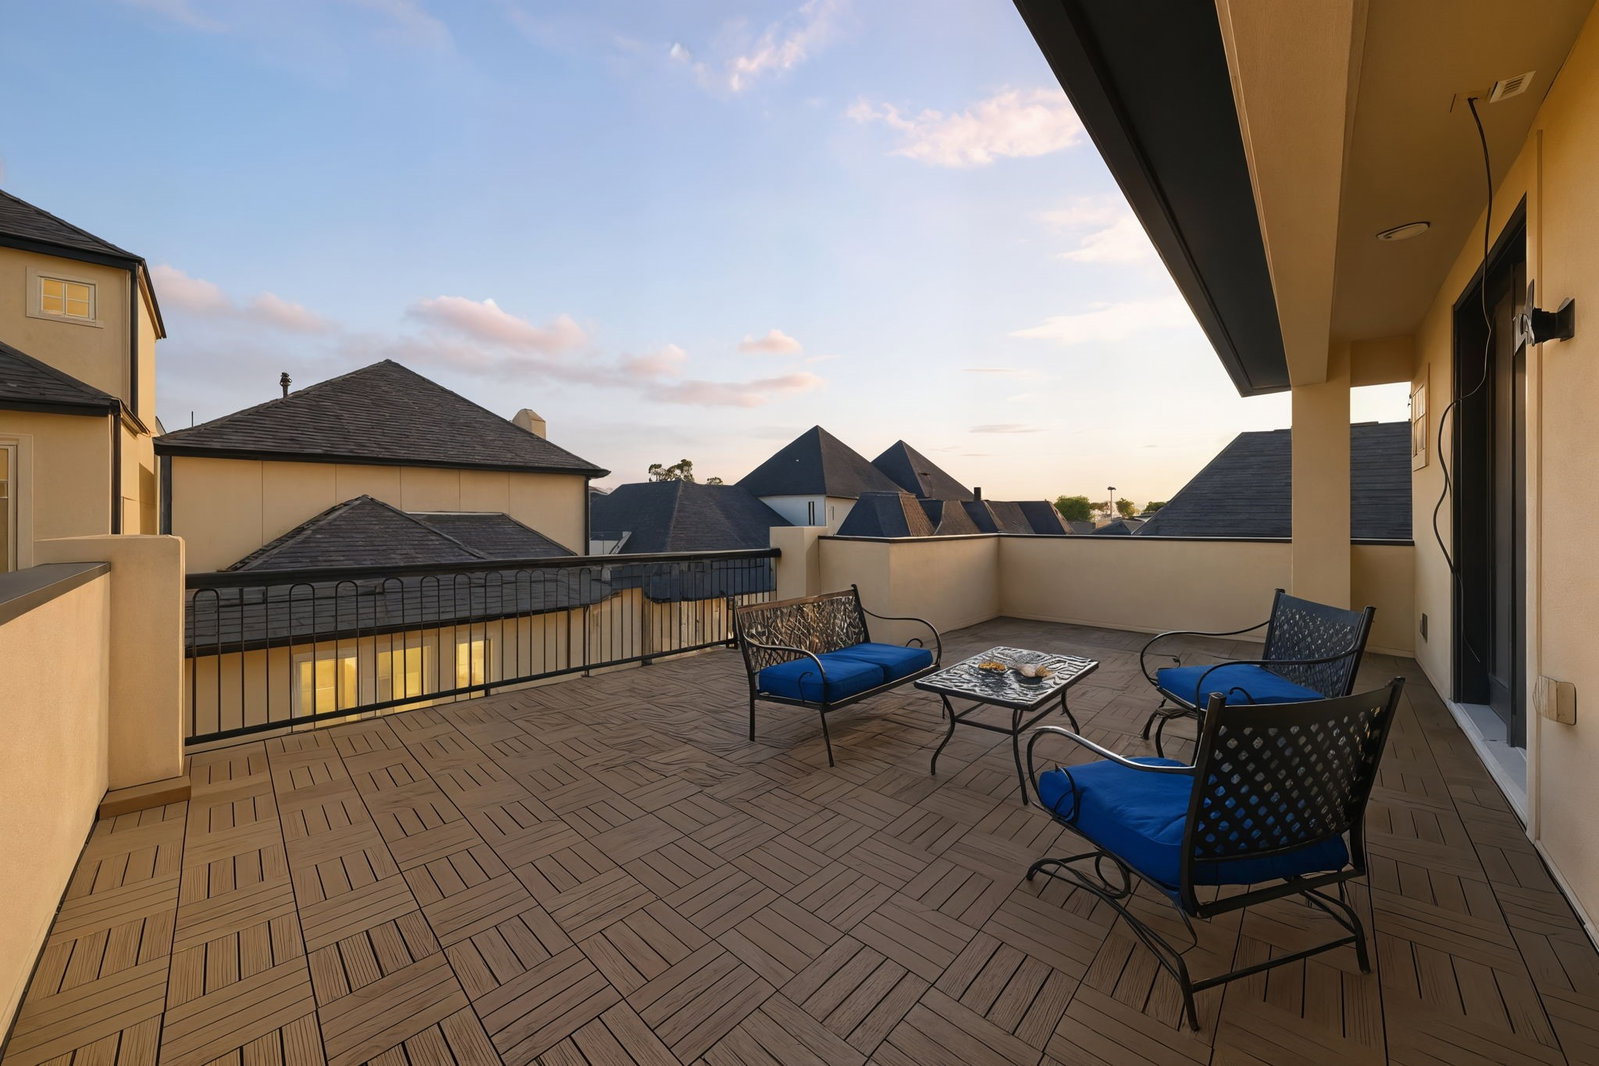
Welcome to this beautiful 3-story single-family home offering a functional floor plan & exceptional versatility. The main living area on the 1st floor features extra-tall ceilings, rich hardwood floors & an inviting deck that flows seamlessly into the side yard. All bedrooms are conveniently situated on the 2nd floor, including a massive primary suite w/ spacious spa-like bathroom, dual vanities & his-&-hers walk-in closets. The 3rd floor offers a sprawling game room complete w/ full bath making it ideal for a 4th bedroom, media room, or private retreat. A rooftop terrace extends the living space w/ endless potential. Storage is abundant throughout the home w/ oversized closets & thoughtful built-ins that enhance everyday convenience. Nestled within an intimate, well-maintained gated community, the home offers quick access to shops, parks, grocery stores, restaurants & major highways for effortless commuting. This property blends comfort, style & flexibility to suit any lifestyle.
/u.realgeeks.media/purpleshirtrealty/Logo_1-min.png)
Additional Information
- Finance Available
- Cash, Conventional, FHA, VA Loan
- Taxes
- $12,803
- Neighborhood
- Heights/Greater Heights
- Interior Features
- Breakfast Area, Balcony, Crown Molding, Double Vanity, Granite Counters, High Ceilings, Kitchen Island, Kitchen/Family Room Combo, Bath in Primary Bedroom, Pots And Pan Drawers, Pantry, Self Closing Cabinet Doors, Self Closing Drawers, Soaking Tub, Separate Shower, Tub Shower, Window Treatments, Ceiling Fans, Dining Combo, Programmable Thermostat
- Heating
- Central, Natural Gas
- Cooling
- Central Air, Electric
- Stories
- 3
- Lot Description
- Side Yard
- Foundation
- Pillar/Post/Pier
- Appliances
- Dishwasher, Electric Oven, Gas Cooktop, Disposal, Microwave, Dryer, Washer
- Roof
- Composition
- Garage Spaces
- 2
- School District
- Houston
- Elementary School
- Sinclair Elementary School (Houston)
- Middle School
- Hamilton Middle School (Houston)
- High School
- Waltrip High School
Mortgage Calculator
Listing courtesy of Keller Williams Memorial.