21683 Lotus Elm St, Magnolia, TX 77354
- $285,900
- 3
- BD
- 2
- BA
- 1,228
- SqFt




- List Price
- $285,900
- Status
- ACTIVE
- MLS#
- 35794024
- Days on Market
- 24
- New Construction
- Yes
- Builder Name
- Lgi Homes
- Year Built
- 2026
- Style
- Traditional
- Bedrooms
- 3
- Bathrooms
- 2
- Full-baths
- 2
- Living Area
- 1,228
- Lot Size
- 4,439
- Lot Size Source
- Survey
- Subdivision
- Magnolia Woods
- Region
- 15
- Market Area
- Magnolia/1488 West
- County
- Montgomery
Property Description
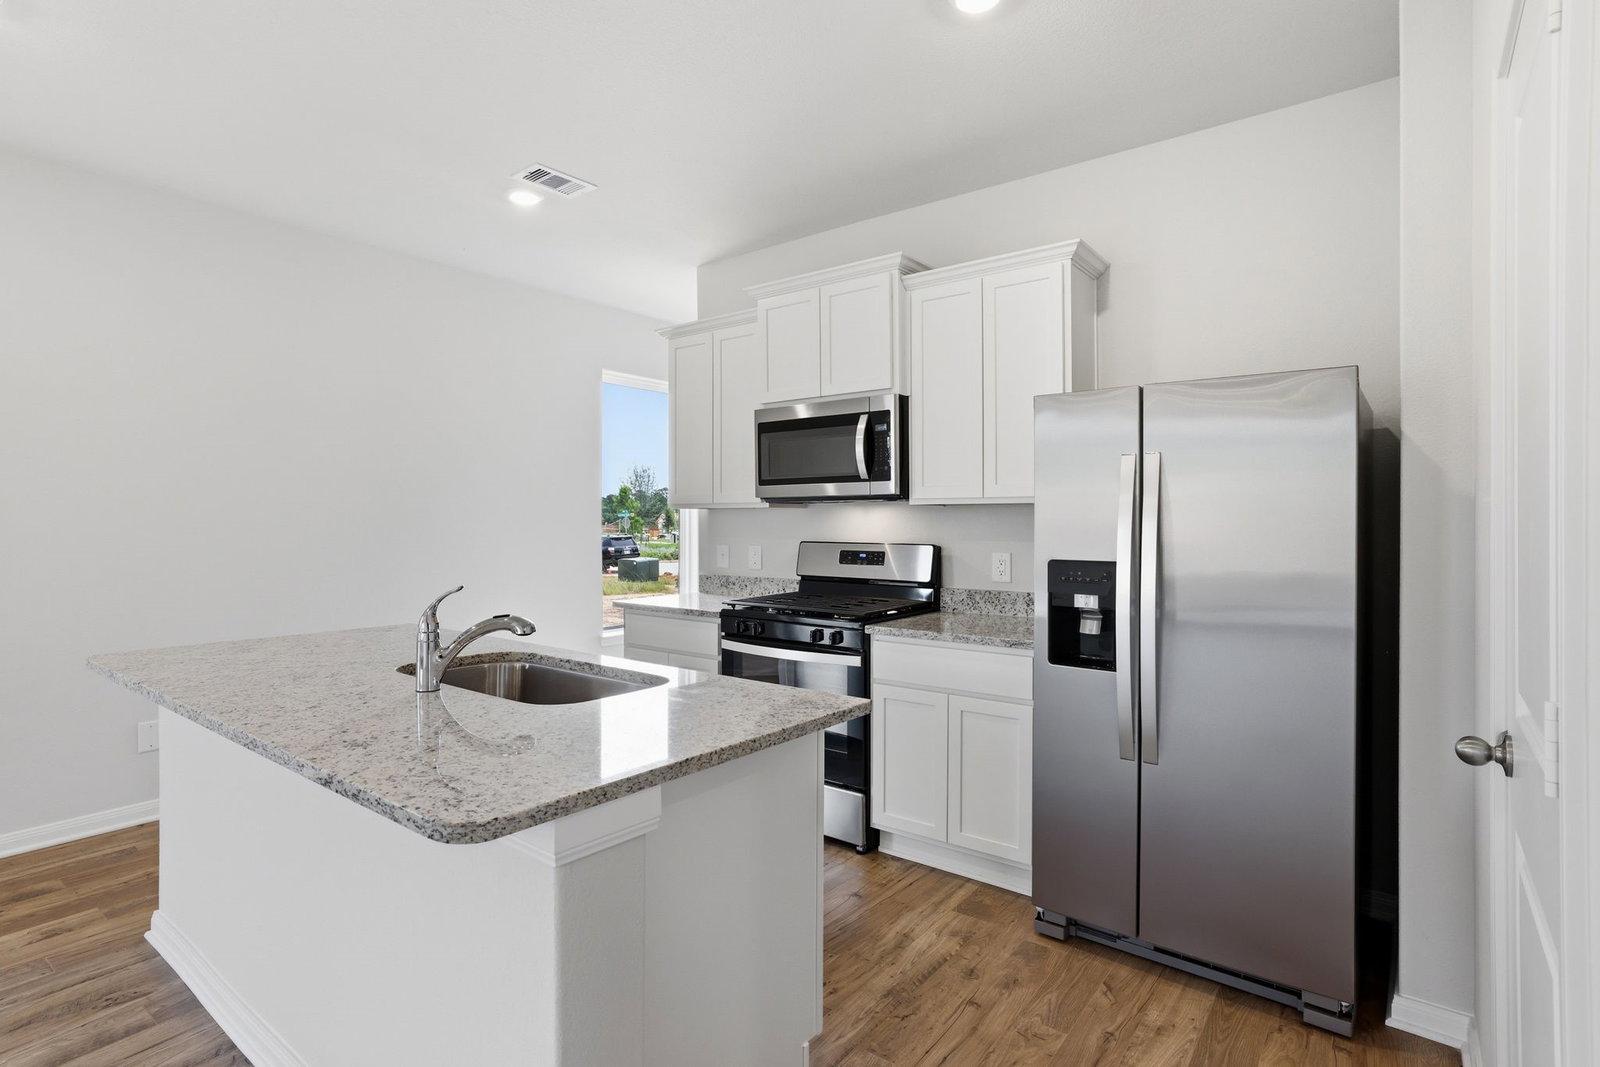
The Arbor offers the perfect combination of comfort and functionality with a thoughtfully designed layout that makes everyday living easy. This inviting three-bedroom home features an open-concept kitchen overlooking the dining and family room, creating a bright and welcoming space for gathering with family and friends. Step outside to the covered patio to enjoy your morning coffee or unwind at the end of the day. A spacious walk-in laundry room adds extra storage and convenience, while designer finishes and included upgrades throughout make the Arbor a place you'll love to call home.
/u.realgeeks.media/purpleshirtrealty/Logo_1-min.png)
Additional Information
- Finance Available
- Cash, Conventional, FHA, USDA Loan, VA Loan
- Neighborhood
- Magnolia/1488 West
- Interior Features
- Breakfast Area, Double Vanity, Granite Counters, Kitchen Island, Kitchen/Family Room Combo, Bath in Primary Bedroom, Pantry, Tub Shower, Window Treatments, Ceiling Fans, Dining Combo, Dining Combo, Programmable Thermostat
- Heating
- Heat Pump
- Cooling
- Central Air, Electric
- Stories
- 1
- Lot Description
- Subdivision, Pond(s)
- Foundation
- Other
- Appliances
- Dishwasher, Gas Cooktop, Disposal, Gas Oven, Gas Range, Microwave, Refrigerator, Water Heater
- Roof
- Composition
- Garage Spaces
- 2
- School District
- Magnolia
- Elementary School
- Audubon Elementary
- Middle School
- Magnolia Parkway Junior High
- High School
- Magnolia High School
Mortgage Calculator
Listing courtesy of LGI Homes.