3105 Wood Fox Dr, Alvin, TX 77511
- $239,900
- 3
- BD
- 2
- BA
- 1,275
- SqFt




- List Price
- $239,900
- Status
- ACTIVE
- MLS#
- 40061696
- Days on Market
- 14
- Year Built
- 1983
- Style
- Traditional
- Bedrooms
- 3
- Bathrooms
- 2
- Full-baths
- 2
- Living Area
- 1,275
- Lot Size
- 7,022
- Lot Size Source
- Appraiser
- Subdivision
- Deer Trail Sub
- Region
- 5
- Market Area
- Alvin Area
- County
- Brazoria
Property Description
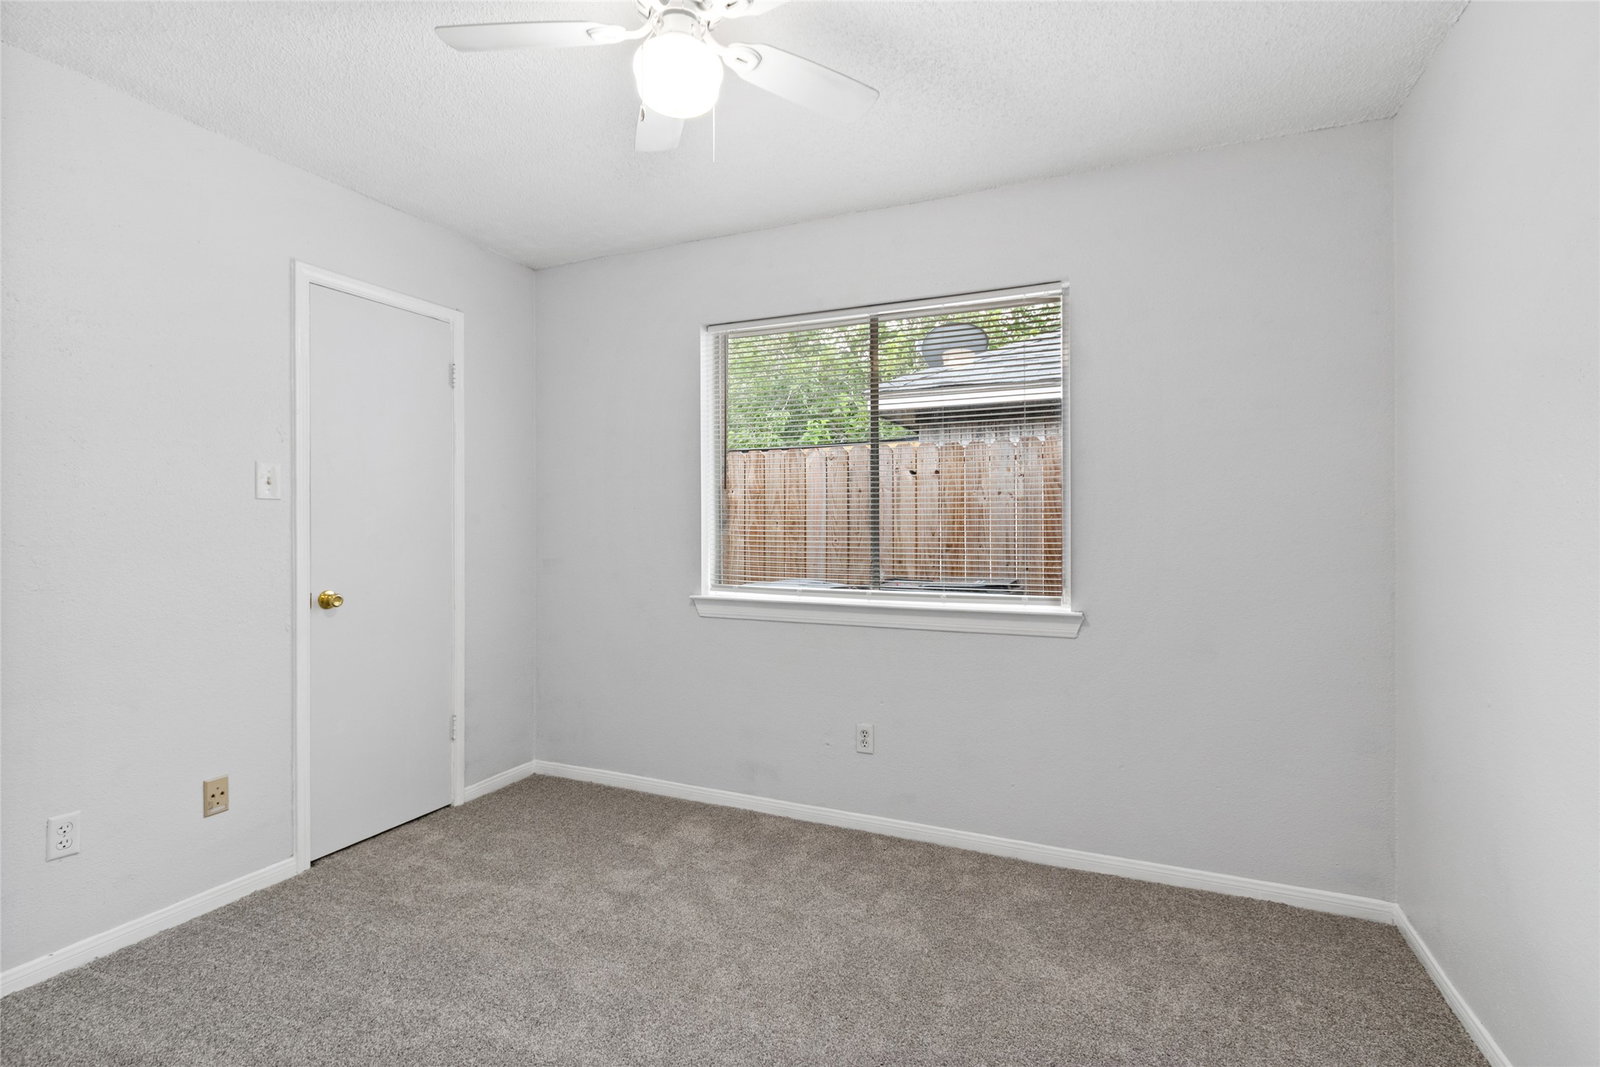
Move-in ready and beautifully updated! This 3 bedroom, 2 bathroom home offers a bright, open layout with high ceilings and a stunning floor to ceiling brick fireplace that anchors the spacious living room. The renovated kitchen features granite countertops, a stylish backsplash, and a breakfast bar, opening seamlessly to the living and dining areas, perfect for everyday living and entertaining. Fresh paint inside and out, plus brand new carpet in all three bedrooms, gives the home a crisp, updated feel. The spacious primary suite offers dual closets, dual sinks, and plenty of room to unwind. Step through the French doors to a large, fully fenced backyard, ideal for pets, play, or weekend gatherings. Complete with a two car garage and located in a no HOA neighborhood, this home is ready for its next owner. Schedule your private showing today!
/u.realgeeks.media/purpleshirtrealty/Logo_1-min.png)
Additional Information
- Finance Available
- Cash, Conventional, FHA, VA Loan
- Taxes
- $4,412
- Neighborhood
- Alvin Area
- Interior Features
- Breakfast Area, Double Vanity, High Ceilings, Pantry, Tub Shower, Vanity, Window Treatments, Ceiling Fans, Programmable Thermostat
- Heating
- Central, Electric
- Cooling
- Central Air, Electric
- Stories
- 1
- Fireplaces
- 1
- Lot Description
- Subdivision
- Foundation
- Slab
- Appliances
- Dishwasher, Electric Range, Range
- Roof
- Composition
- Garage Spaces
- 2
- School District
- Alvin
- Elementary School
- Nelson Elementary School (Alvin)
- Middle School
- Alvin Junior High School
- High School
- Alvin High School
Mortgage Calculator
Listing courtesy of AEA Realty, LLC.