4022 Swallow Tail Way, Richmond, TX 77469
- $515,000
- 2
- BD
- 3
- BA
- 2,834
- SqFt




- List Price
- $515,000
- Status
- PENDING
- MLS#
- 40750910
- Price Change
- ▼ $10,000 1780797330
- Days on Market
- 46
- Year Built
- 2015
- Style
- Traditional
- Bedrooms
- 2
- Bathrooms
- 3
- Full-baths
- 2
- Half-baths
- 1
- Living Area
- 2,834
- Lot Size
- 7,183
- Lot Size Source
- Appraiser
- Subdivision
- Del Webb Sweetgrass
- Region
- 30
- Market Area
- Fort Bend South/Richmond
- County
- Fort Bend
Property Description
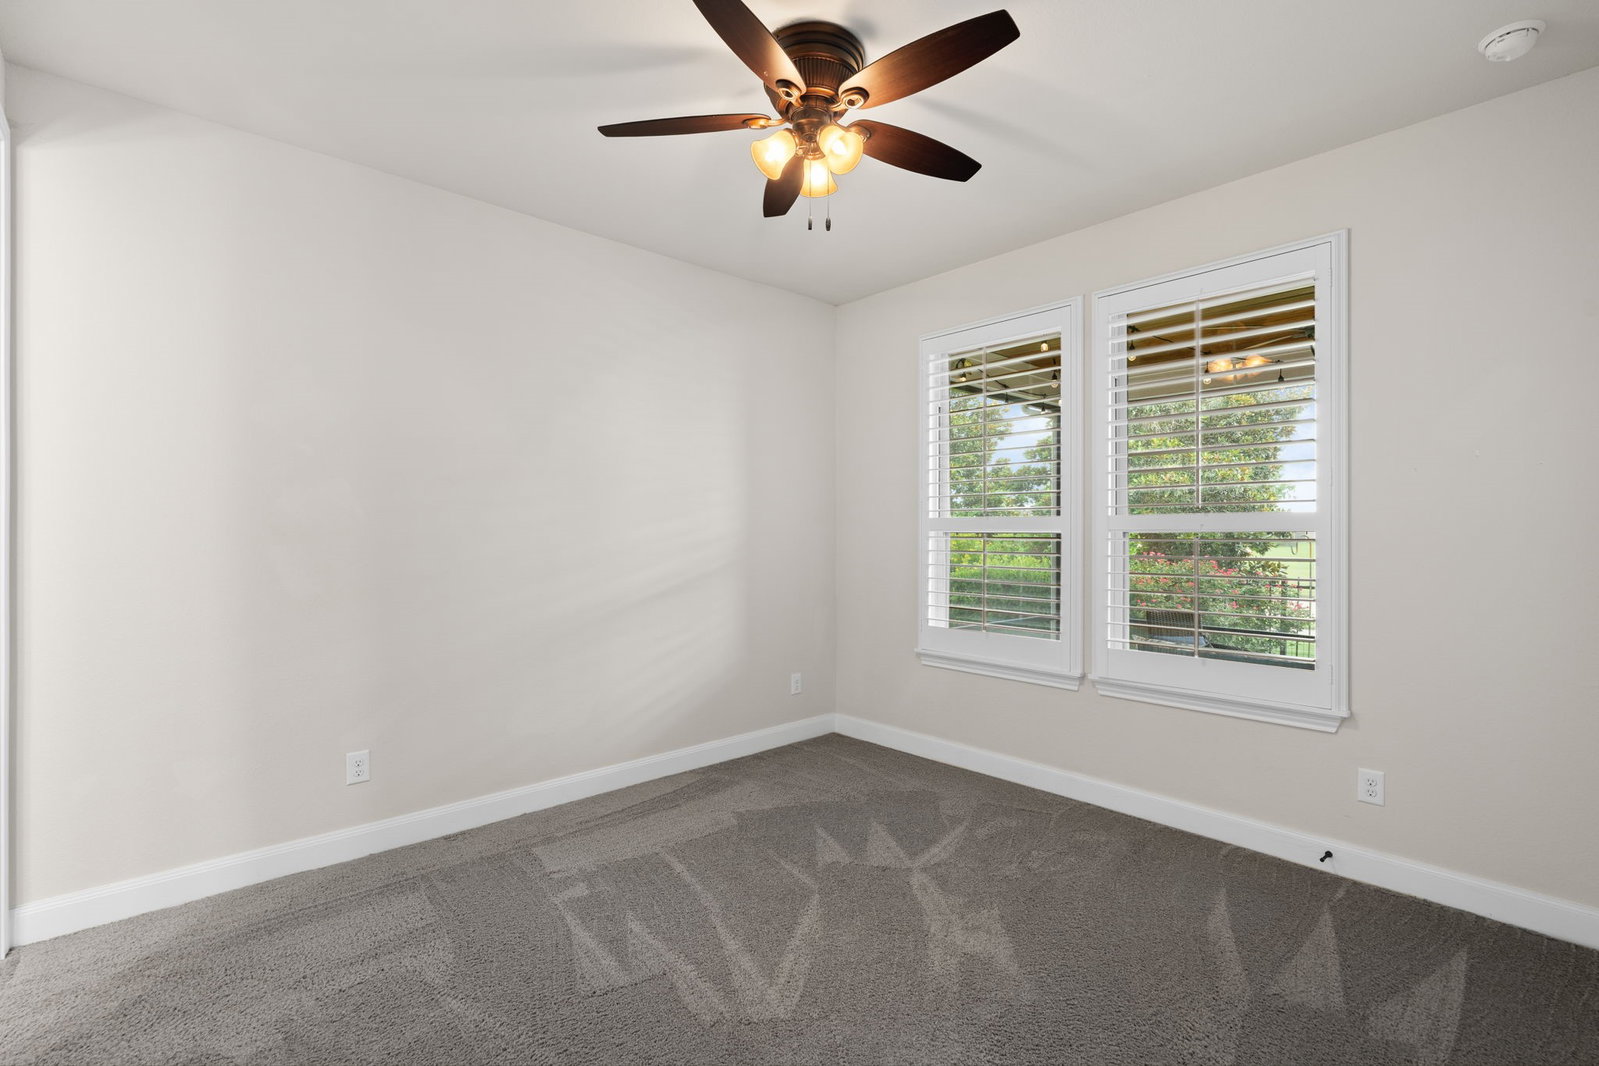
Exceptional Sonoma floorplan in 55+ Del Webb community backing to green space w/tranquil water views & desirable N/S exposure. 2BR/2.5BA + Study + Sunroom + Hearth room. Plantation shutters throughout. Gathering rm w/tray ceiling, gas log fireplace in Gathering room, wood flooring & walls of windows capturing peaceful views. Hearth rm off kitchen adds cozy charm w/2nd stacked stone fireplace. Kitchen features oversized island, quartz countertops, dbl KitchenAid ovens, breakfast bar & oversized pantry. Spacious owner’s suite offers sitting area; spa-like bath w/dual sinks, tub/shower combo, separate shower w/bench & large walk-in closet. Sunroom opens to screened-in porch—perfect for relaxing mornings watching native birds dance across water. Secondary bath features upgraded tile surround. Water softener, sprinkler system & oversized 2-car garage. Backyard fence replaced 2020. A/C replaced approx 1.5 yrs ago. Serene setting w/no rear neighbors. Full outdoor kitchen pre- plumbing!
/u.realgeeks.media/purpleshirtrealty/Logo_1-min.png)
Additional Information
- Finance Available
- Cash, Conventional, FHA, VA Loan
- Taxes
- $12,835
- View
- Lake, Water
- Neighborhood
- Del Webb
- Interior Features
- Crown Molding, Double Vanity, Handicap Access, High Ceilings, Kitchen Island, Kitchen/Family Room Combo, Bath in Primary Bedroom, Self Closing Cabinet Doors, Self Closing Drawers, Soaking Tub, Separate Shower, Walk-In Pantry, Window Treatments, Ceiling Fans, Programmable Thermostat
- Heating
- Central, Natural Gas
- Cooling
- Central Air, Electric
- Stories
- 1
- Lot Description
- Greenbelt, Views, Pond(s)
- Foundation
- Slab
- Appliances
- Double Oven, Gas Cooktop, ENERGY STAR Qualified Appliances, Water Softener Owned
- Roof
- Composition
- Garage Spaces
- 2
- School District
- Lamar Consolidated
- Elementary School
- Phelan Elementary
- Middle School
- Lamar Junior High School
- High School
- Lamar Consolidated High School
Mortgage Calculator
Listing courtesy of NB Elite Realty.