18914 Squirrel Oaks Dr, Magnolia, TX 77355
- $268,000
- 4
- BD
- 3
- BA
- 2,547
- SqFt




- List Price
- $268,000
- Status
- PENDING
- MLS#
- 45648734
- Days on Market
- 14
- Foreclosure
- Yes
- Year Built
- 2004
- Style
- Traditional
- Bedrooms
- 4
- Bathrooms
- 3
- Full-baths
- 2
- Half-baths
- 1
- Living Area
- 2,547
- Lot Size
- 6,325
- Lot Size Source
- Appraiser
- Subdivision
- Glen Oaks 01
- Region
- 15
- Market Area
- Magnolia/1488 West
- County
- Montgomery
Property Description
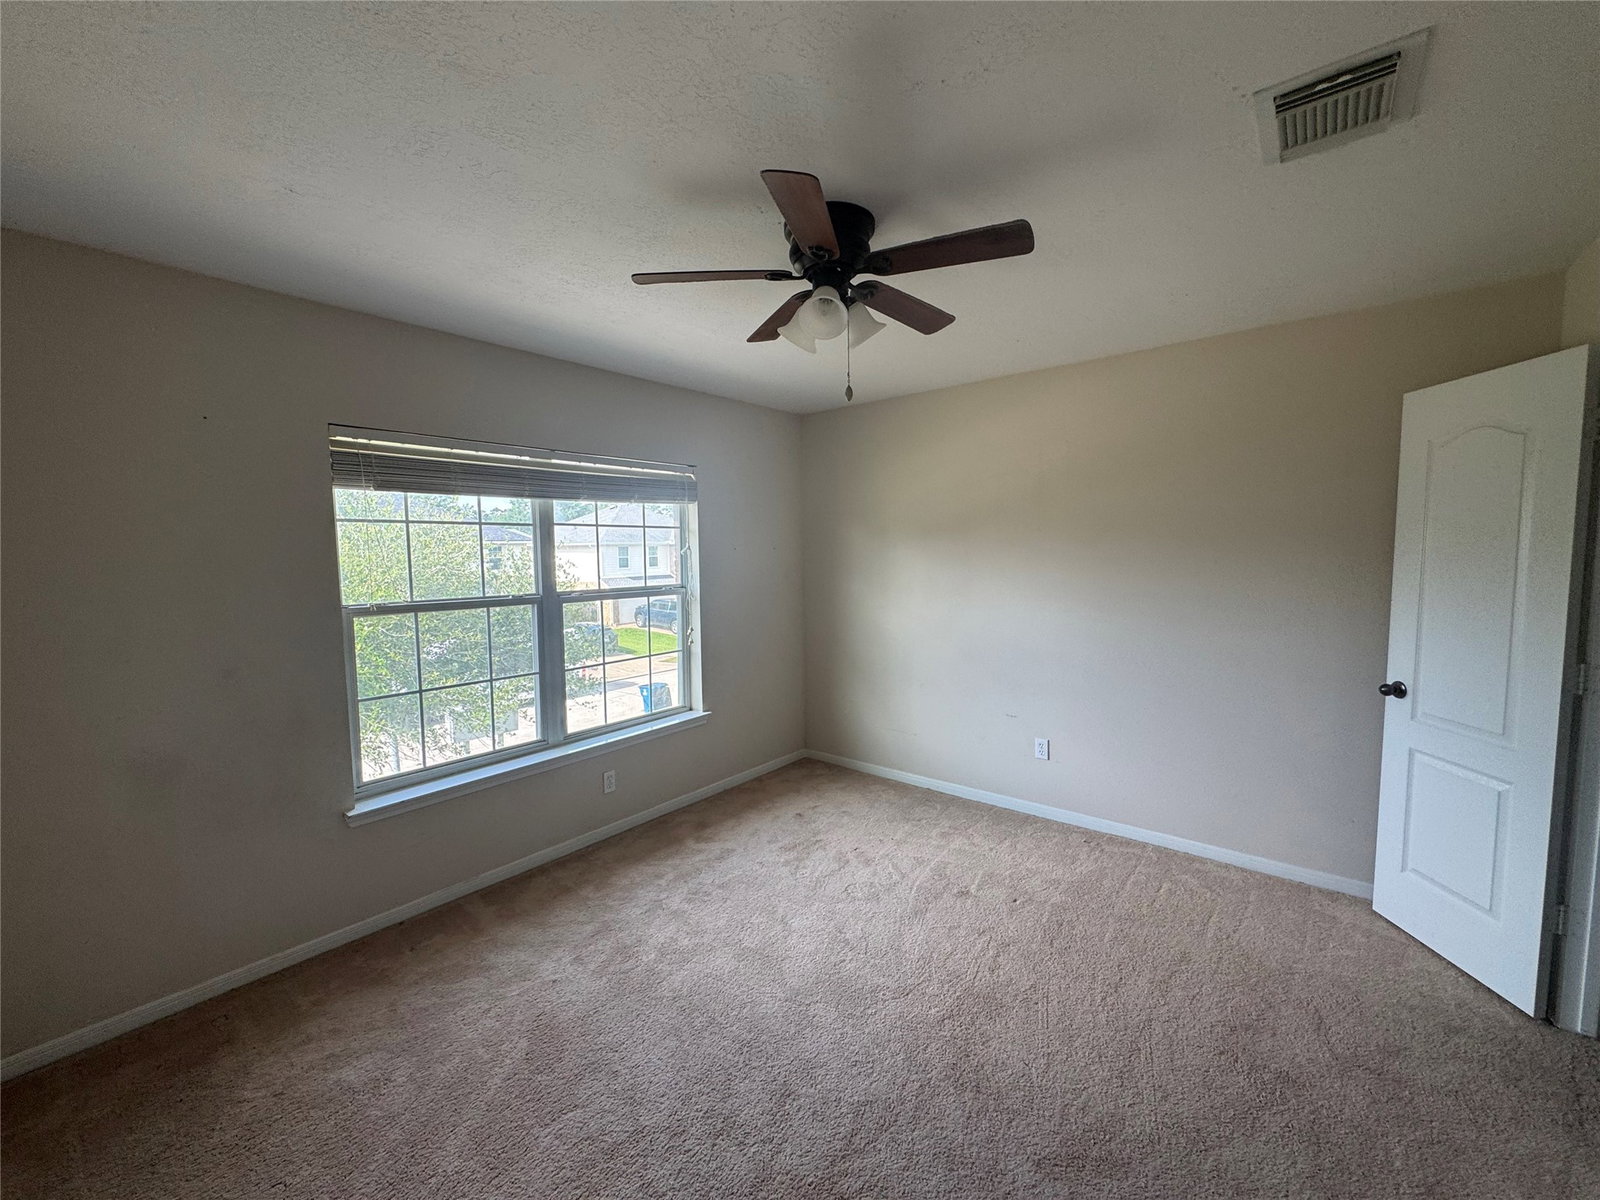
Spacious and welcoming 4 Bed 2.5 Bath. Bonus room upstairs can serve as 2nd living area, playroom, workout area...Use your imagination! Kitchen opens to living room and features stainless steel appliances, large island and GAS stove, Convection oven & Microwave. Primary Suite on first floor with backyard view. Primary bath includes updated walk-in shower with two shower heads, extra built-in bathroom cabinets, added closet built-in storage. Backyard is completely fenced and perfect for entertaining. Roof is only 1 Year old. 2 miles from historic downtown Magnolia. Magnolia ISD. HUD case #512-502650. All properties are sold AS IS without any guarantee or warranty by seller. BUYERS TO VERIFY ALL INFO. FOR UTILITY TURN ONS, APPROVAL MUST BE GRANTED IN ADVANCE FROM HUD’S FIELD SERVICE MANAGER. IN CASES WHERE PLUMBING DEFICIENCIES EXIST, APPROVAL FOR WATER TURN-ON MAY BE DENIED.
/u.realgeeks.media/purpleshirtrealty/Logo_1-min.png)
Additional Information
- Finance Available
- Cash, Conventional, FHA
- Taxes
- $7,429
- Neighborhood
- Magnolia/1488 West
- Interior Features
- Breakfast Area, Kitchen/Family Room Combo, Bath in Primary Bedroom, Pantry, Separate Shower, Dining Combo
- Heating
- Central, Natural Gas
- Cooling
- Central Air, Electric
- Stories
- 2
- Fireplaces
- 1
- Lot Description
- Subdivision
- Foundation
- Slab
- Roof
- Composition
- Garage Spaces
- 2
- School District
- Magnolia
- Elementary School
- Nichols Sawmill Elementary School
- Middle School
- Magnolia Junior High School
- High School
- Magnolia West High School
Mortgage Calculator
Listing courtesy of Seeto Realty.