1095 County Road 423, Alvin, TX 77511
- $679,000
- 3
- BD
- 2
- BA
- 1,672
- SqFt




- List Price
- $679,000
- Status
- ACTIVE
- MLS#
- 47973305
- Days on Market
- 146
- Year Built
- 2000
- Style
- Ranch, Traditional
- Bedrooms
- 3
- Bathrooms
- 2
- Full-baths
- 2
- Living Area
- 1,672
- Lot Size
- 217,800
- Lot Size Source
- Appraiser
- Subdivision
- Algoa Sd Tr 15
- Region
- 5
- Market Area
- Alvin Area
- County
- Brazoria
Property Description
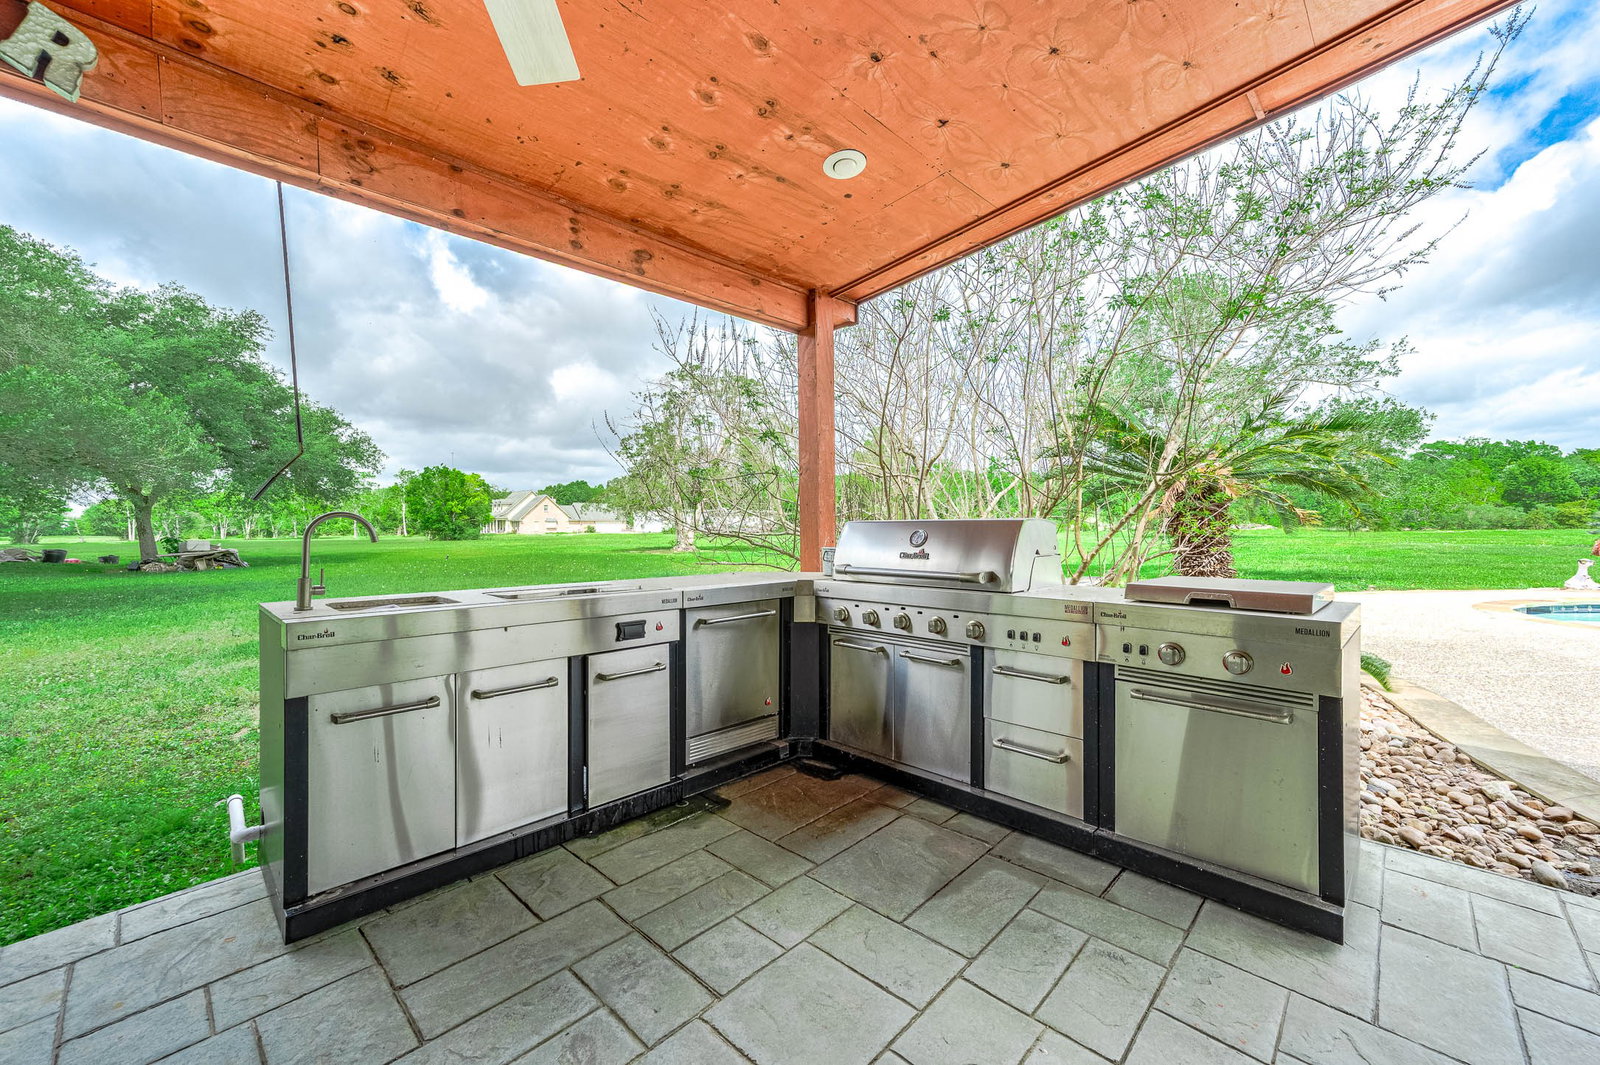
Custom 3-bedroom, 2-bath custom home perfectly situated on 5 beautiful acres, offering the ideal blend of comfort, space, and functionality. Inside, you’ll find a stunning kitchen featuring rich cedar cabinetry and plenty of room for cooking and entertaining. The inviting living room centers around a cozy wood-burning fireplace, creating a warm and welcoming atmosphere. Step outside to your private backyard retreat, complete with a huge covered patio, outdoor kitchen, and sparkling pool—perfect for entertaining or relaxing while enjoying peaceful country views. The property also includes a 1,200 square foot shop with two roll-up doors, a walk-through entry, and a loft for additional storage. A concrete drive and mature, established trees add to the property’s charm and convenience. This is country living at its finest with all the amenities you need.
/u.realgeeks.media/purpleshirtrealty/Logo_1-min.png)
Additional Information
- Finance Available
- Cash, Conventional, FHA, VA Loan
- Taxes
- $3,430
- Neighborhood
- Alvin Area
- Interior Features
- Breakfast Area, Granite Counters, Kitchen Island, Kitchen/Family Room Combo, Ceiling Fans, Dining Combo
- Heating
- Central, Electric
- Cooling
- Central Air, Electric
- Stories
- 1
- Fireplaces
- 1
- Lot Description
- Cleared, Wooded
- Foundation
- Slab
- Carport Spaces
- 2
- Appliances
- Dishwasher, Electric Cooktop, Disposal, Microwave
- Roof
- Composition
- School District
- Alvin
- Elementary School
- Walt Disney Elementary School
- Middle School
- Alvin Junior High School
- High School
- Alvin High School
Mortgage Calculator
Listing courtesy of Reyes Realty Group, LLC.