13315 Itasca Pine Dr, Humble, TX 77346
- $535,950
- 4
- BD
- 4
- BA
- 3,301
- SqFt




- List Price
- $535,950
- Status
- PENDING
- MLS#
- 5655723
- Price Change
- ▼ $4,000 1780722282
- Days on Market
- 64
- Builder Name
- Trendmaker
- Year Built
- 2018
- Style
- Traditional
- Bedrooms
- 4
- Bathrooms
- 4
- Full-baths
- 3
- Half-baths
- 1
- Living Area
- 3,301
- Lot Size
- 9,727
- Lot Size Source
- Appraiser
- Subdivision
- Groves Sec 1 Residence B
- Region
- 1
- Market Area
- Summerwood/Lakeshore
- County
- Harris
Property Description
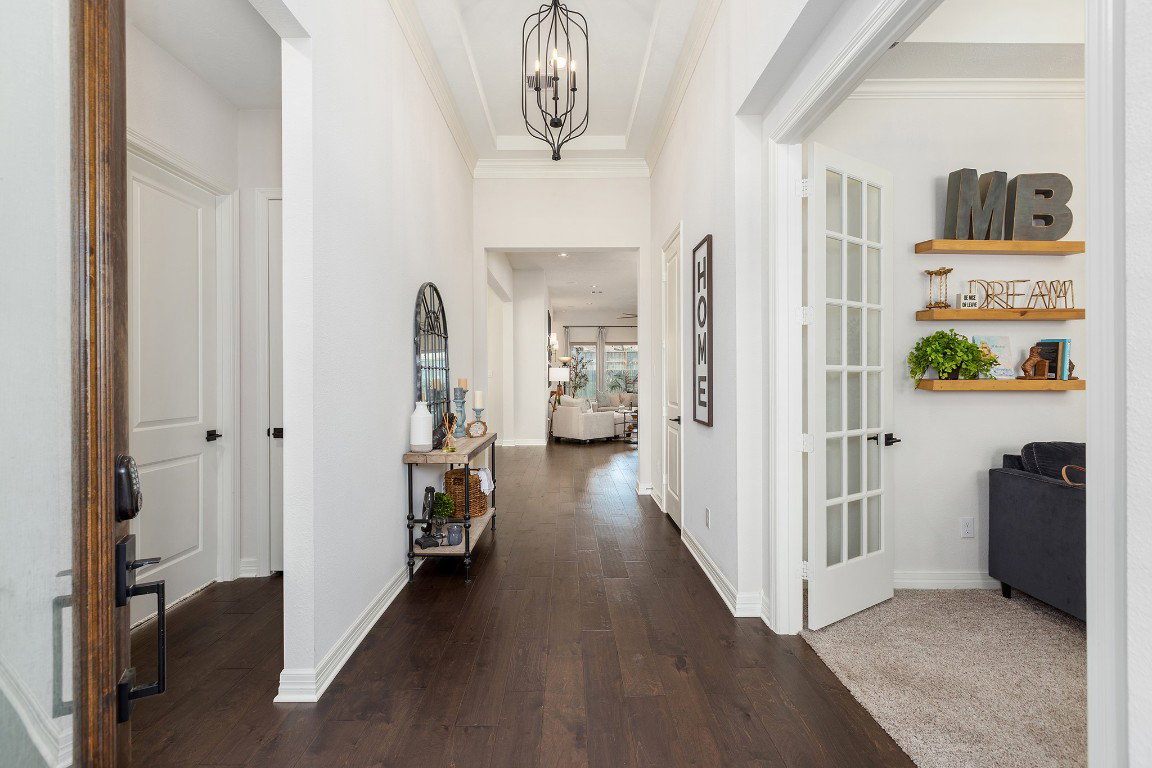
Stunning 4-bedroom, 3.5 bath single story home has it all. Great curb appeal with stone & brick elevation, professional landscaping, and 3-car tandem garage with 5’ extension. No detail has been missed in this gorgeous home from beautiful wood flooring to tray ceilings and plenty of other designer touches. Off of the front entry is the study and two secondary bedrooms connected by a Jack-N-Jill bathroom with double sinks. The chef's kitchen is open to the dining and family rooms. It features a huge island, SS appliances, double ovens, granite countertops, and ample cabinet space. Spacious family room boasts a floor to ceiling stacked stone fireplace & rustic wood mantel. The primary suite bath has separate vanity areas, shower, garden tub and a split walk-in closet. The 4th bedroom with En Suite offers a walk-in shower. Enjoy game night and a movie in the extra-large entertainment room. Top-tier community amenities. Conveniently located near shopping, IAH, and highly acclaimed schools.
/u.realgeeks.media/purpleshirtrealty/Logo_1-min.png)
Additional Information
- Finance Available
- Cash, Conventional, FHA, VA Loan
- Taxes
- $18,198
- Neighborhood
- The Groves
- Interior Features
- Breakfast Area, Double Vanity, Granite Counters, High Ceilings, Kitchen Island, Kitchen/Family Room Combo, Bath in Primary Bedroom, Marble Counters, Pantry, Soaking Tub, Separate Shower, Tub Shower, Vanity, Walk-In Pantry, Wired Audio, Window Treatments, Ceiling Fans, Dining Combo, Programmable Thermostat
- Heating
- Central, Natural Gas
- Cooling
- Central Air, Electric
- Stories
- 1
- Fireplaces
- 1
- Lot Description
- Subdivision
- Foundation
- Slab
- Appliances
- Double Oven, Dishwasher, Gas Cooktop, Disposal, Microwave, Dryer, Refrigerator, Washer
- Roof
- Composition
- Garage Spaces
- 3
- School District
- Humble
- Elementary School
- Groves Elementary School
- Middle School
- West Lake Middle School
- High School
- Summer Creek High School
Mortgage Calculator
Listing courtesy of JLA Realty.