9917 Tammy Ln, Magnolia, TX 77354
- $350,000
- 4
- BD
- 2
- BA
- 2,136
- SqFt




- List Price
- $350,000
- Status
- ACTIVE
- MLS#
- 5715396
- Days on Market
- 2
- Year Built
- 2021
- Style
- Traditional
- Bedrooms
- 4
- Bathrooms
- 2
- Full-baths
- 2
- Living Area
- 2,136
- Lot Size
- 6,085
- Lot Size Source
- Appraiser
- Subdivision
- Enclave At Dobbin
- Region
- 15
- Market Area
- Magnolia/1488 East
- County
- Montgomery
Property Description
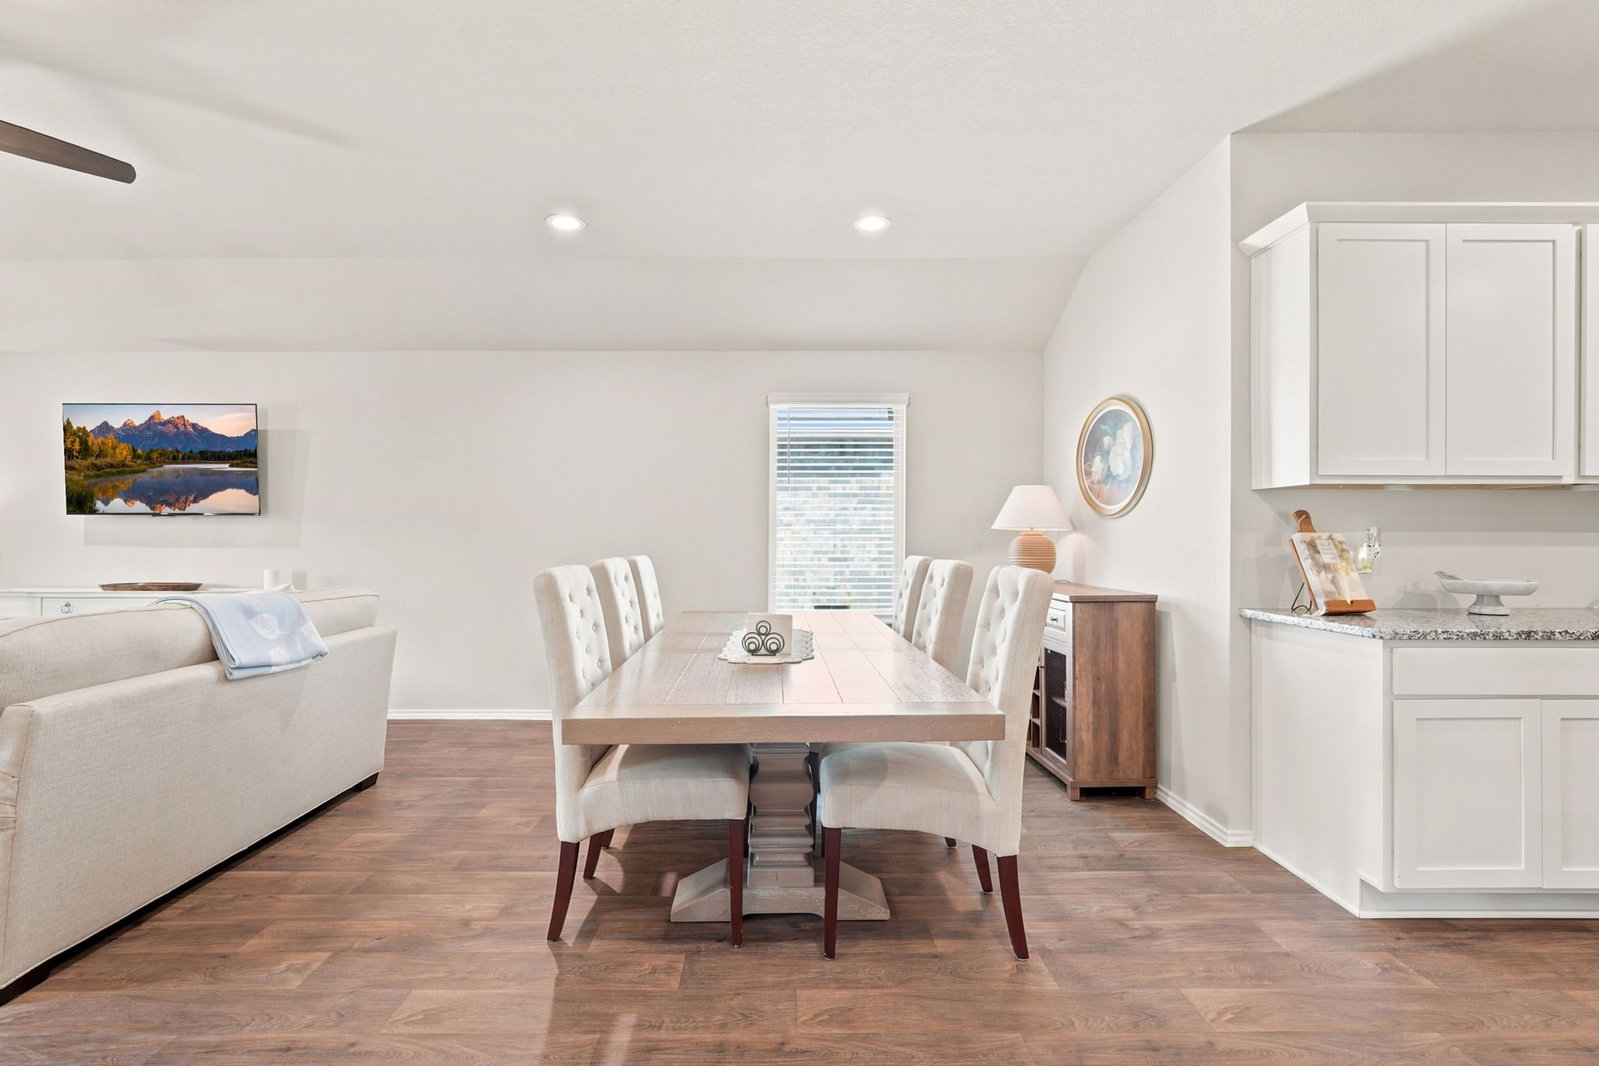
Built in 2021, this stunning 2,136 sq ft single-family home features 4 spacious bedrooms, 2 full bathrooms, and a 2-car attached brick garage in Magnolia ISD. Step inside to a gorgeous open-concept floor plan designed for effortless entertaining and everyday living. The heart of the home is the chef-inspired kitchen, featuring crisp white cabinets, all stainless steel appliances—including a GE refrigerator and Whirlpool dishwasher—and an oversized island with room for barstool seating on two sides. Every bedroom features a walk-in closet, including a exceptionally large walk-in closet in the primary suite. Conveniently located off the kitchen, you will find a large laundry room with build in shelving and plenty of storage space, plus the washer and dryer are included! Step outside to a fully fenced backyard with a large covered patio, perfect for relaxing. Enjoy the best of quiet living with exciting new commercial retail space coming soon just outside the neighborhood
/u.realgeeks.media/purpleshirtrealty/Logo_1-min.png)
Additional Information
- Finance Available
- Cash, Conventional, FHA, VA Loan
- Taxes
- $9,511
- Neighborhood
- Magnolia/1488 East
- Heating
- Central, Electric
- Cooling
- Central Air, Gas
- Stories
- 1
- Lot Description
- Subdivision
- Foundation
- Slab
- Appliances
- Dishwasher, Electric Oven, Disposal, Microwave, Oven
- Roof
- Composition
- Garage Spaces
- 2
- School District
- Magnolia
- Elementary School
- Cedric C. Smith Elementary School
- Middle School
- Bear Branch Junior High School
- High School
- Magnolia High School
Mortgage Calculator
Listing courtesy of Keller Williams Realty The Woodlands.