835 Merridel Rd, Hedwig Village, TX 77024
- $9,500,000
- 6
- BD
- 8
- BA
- 10,500
- SqFt


- List Price
- $9,500,000
- Status
- ACTIVE
- MLS#
- 57321251
- Days on Market
- 412
- New Construction
- Yes
- Builder Name
- Sade Custom Homes
- Year Built
- 2025
- Style
- Traditional
- Bedrooms
- 6
- Bathrooms
- 8
- Full-baths
- 6
- Half-baths
- 2
- Living Area
- 10,500
- Lot Size
- 57,790
- Lot Size Source
- Appraiser
- Subdivision
- Hedwig Village
- Region
- 23
- Market Area
- Memorial Villages
- County
- Harris
Property Description
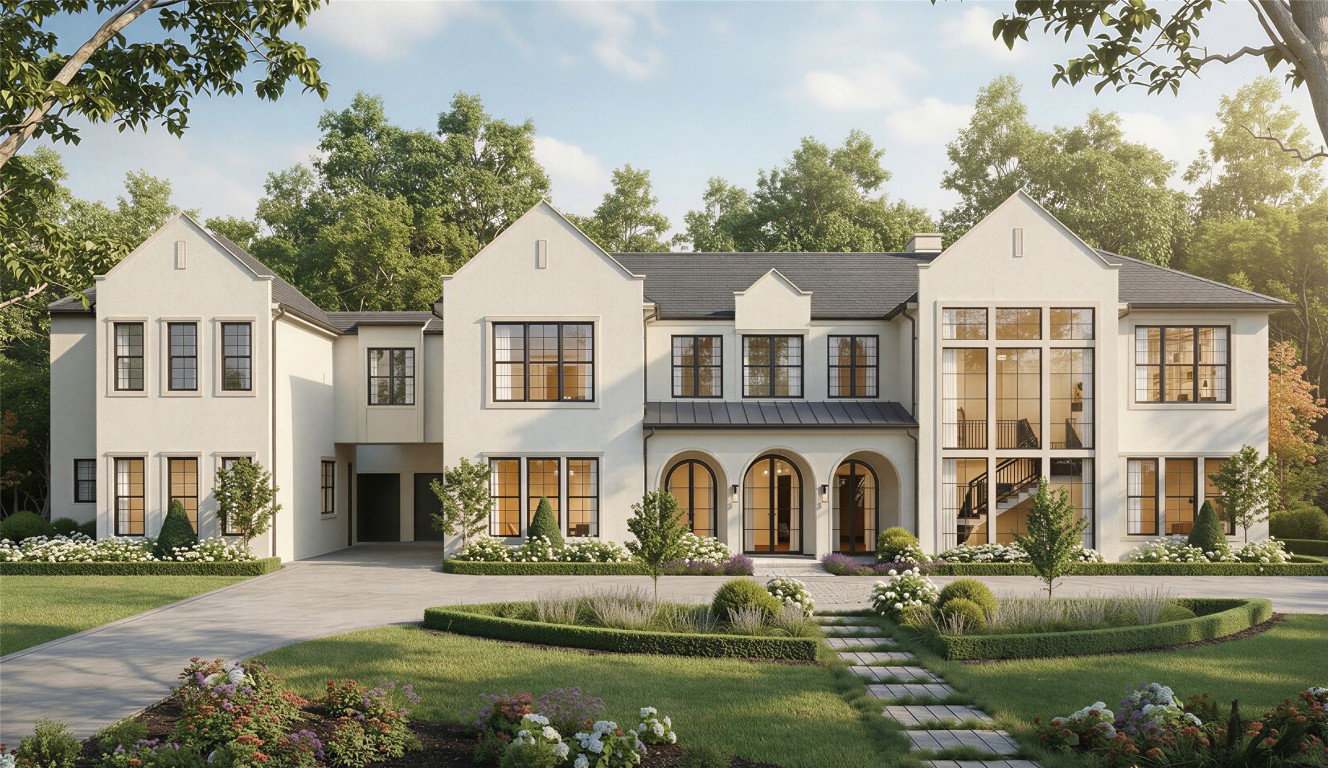
A masterfully crafted new construction by Sade Custom Homes in the coveted Hedwig Village. This 10,500 SF estate rests on a rare 57,790 SF lot and offers 6 generous bedrooms, 6 full baths, and 2 powder baths across two impeccably finished levels. Designed for refined living, the home features soaring ceilings, expansive windows, and exceptional materials throughout. An elevator provides seamless access between floors. The open-concept living areas flow into a designer kitchen appointed with top-tier appliances and elegant fixtures. The primary suite is a private sanctuary with a spa-inspired bath and an oversized dressing room. Outdoors, enjoy a resort-style pool and spa, summer kitchen, and covered patio framed by lush, wooded grounds. This is a unique opportunity to own a home of remarkable scale and craftsmanship in one of Houston’s most prestigious settings.
/u.realgeeks.media/purpleshirtrealty/Logo_1-min.png)
Additional Information
- Finance Available
- Cash, Conventional
- Neighborhood
- Lou Al Courts
- Interior Features
- Walk-In Pantry, Crown Molding, Double Vanity, Entrance Foyer, Kitchen Island, Kitchen/Family Room Combo, Bath in Primary Bedroom, Pots And Pan Drawers, Self Closing Cabinet Doors, Self Closing Drawers, Tub Shower, Wired Audio, Ceiling Fans, Programmable Thermostat
- Heating
- Central, Natural Gas
- Cooling
- Central Air, Electric
- Stories
- 2
- Fireplaces
- 2
- Lot Description
- Subdivision
- Foundation
- Slab
- Appliances
- Double Oven, Dishwasher, Electric Oven, Range, Disposal, Gas Range, Microwave, Refrigerator
- Roof
- Composition
- Garage Spaces
- 5
- School District
- Spring Branch
- Elementary School
- Bunker Hill Elementary School
- Middle School
- Spring Branch Middle School (Spring Branch)
- High School
- Memorial High School (Spring Branch)
Mortgage Calculator
Listing courtesy of Martini & Co. Real Estate Advisors.