1526 W 25th St Unit A, Houston, TX 77008
- $725,000
- 3
- BD
- 3
- BA
- 2,499
- SqFt


- List Price
- $725,000
- Status
- PENDING
- MLS#
- 71887640
- Days on Market
- 34
- Builder Name
- Parkwood Builders
- Unit
- A
- Year Built
- 2002
- Style
- Traditional, Victorian
- Bedrooms
- 3
- Bathrooms
- 3
- Full-baths
- 2
- Half-baths
- 1
- Living Area
- 2,499
- Lot Size
- 4,408
- Lot Size Source
- Appraiser
- Subdivision
- Shady Acres Landing Sec 03
- Region
- 9
- Market Area
- Heights/Greater Heights
- County
- Harris
Property Description
Discover this beautifully maintained two-story Folk Victorian-style home in a private gated enclave in the Heights. A gated entry opens to a shared space, offering additional room to relax and enjoy Inner Loop living. An inviting front porch, approximately 10' ceilings, abundant natural light, and hardwood floors throughout the main living areas, staircase, and second floor create a warm, timeless feel. The open floor plan features a dual-sided fireplace and island kitchen with granite countertops, stainless appliances, gas cooktop, pantry, and breakfast bar. The spacious primary suite includes a remodeled bath with dual vanities, soaking tub, and seamless glass walk-in shower. Additional updates include plantation shutters, smart switches/outlets, custom back door, whole-home water filtration, sprinkler system, French drains, termite bait system, and freshly repainted HOA fence. Minutes from Downtown, Memorial Park, dining, shopping, and major freeways. Never Flooded. Tour Today!
/u.realgeeks.media/purpleshirtrealty/Logo_1-min.png)
Additional Information
- Finance Available
- Cash, Conventional, FHA, VA Loan
- Taxes
- $11,857
- Neighborhood
- Heights/Greater Heights
- Interior Features
- Crown Molding, Double Vanity, Granite Counters, High Ceilings, Pantry, Soaking Tub, Separate Shower, Tub Shower, Primary Upstairs, Vanity, Walk-In Closet(s), Window Treatments, Ceiling Fans, Programmable Thermostat
- Heating
- Central, Electric, Natural Gas
- Cooling
- Central Air, Electric
- Stories
- 2
- Fireplaces
- 1
- Lot Description
- Subdivision
- Foundation
- Block
- Appliances
- Dishwasher, Gas Cooktop, Disposal, Gas Oven, Microwave, Dryer, Refrigerator, Washer
- Roof
- Composition
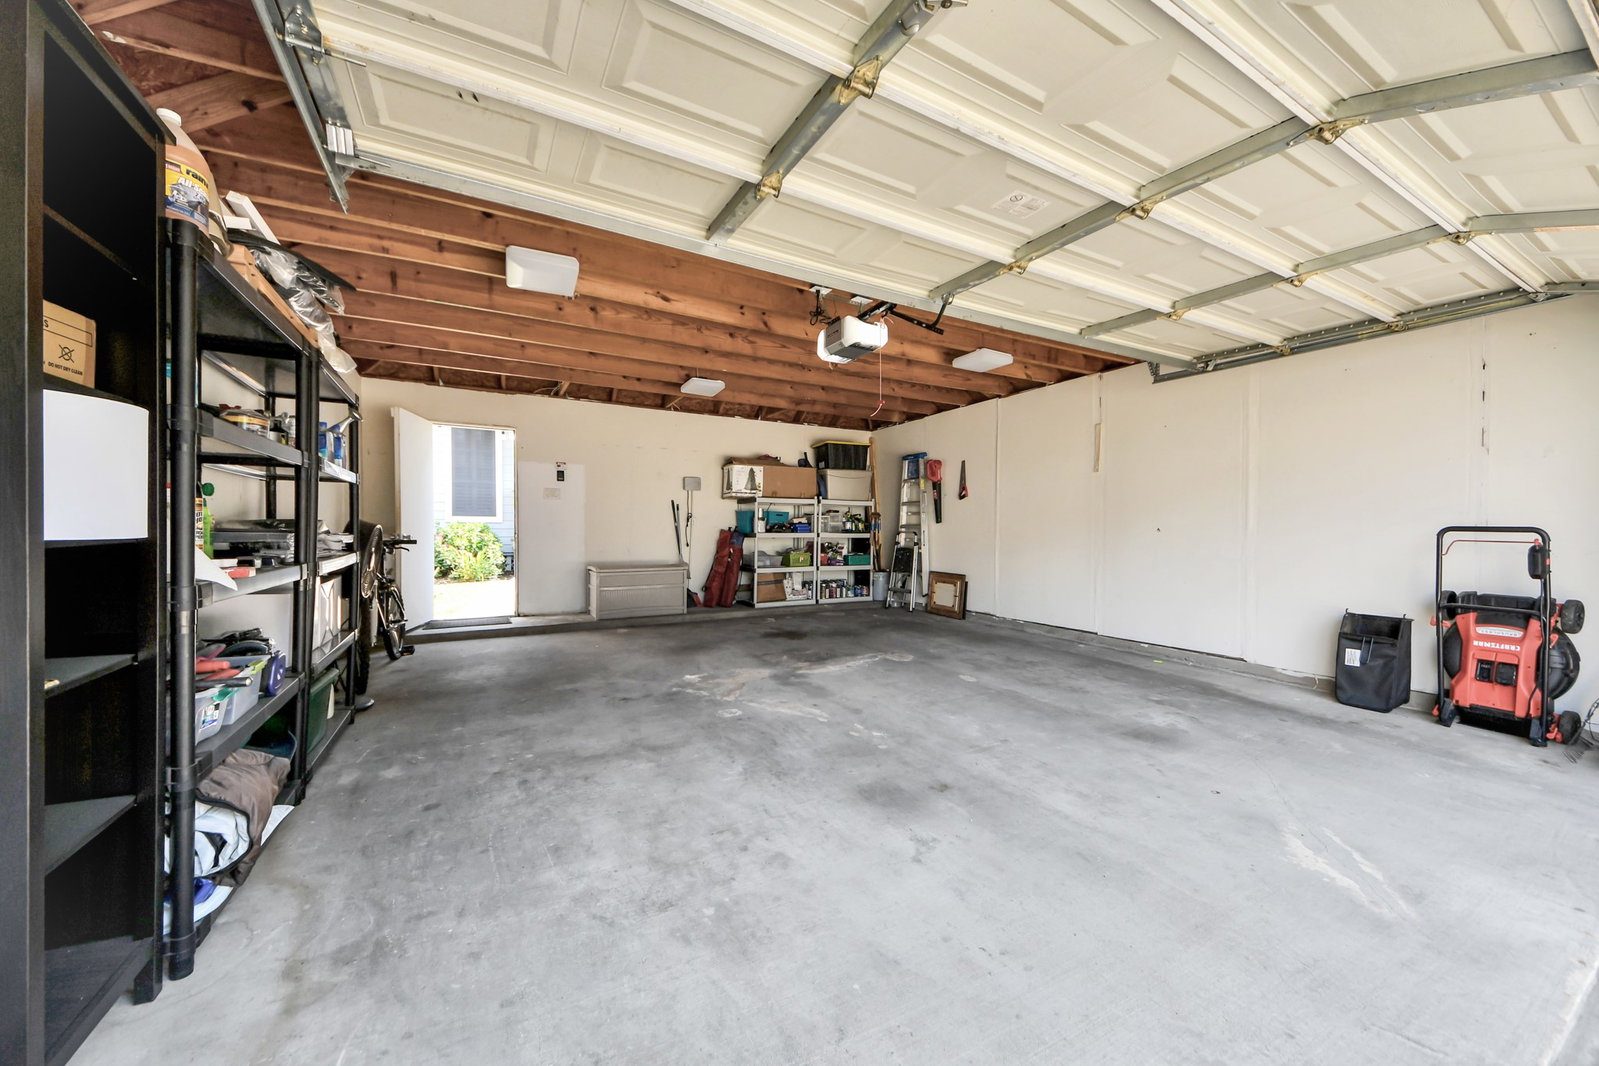
- Garage Spaces
- 2
- School District
- Houston
- Elementary School
- Sinclair Elementary School (Houston)
- Middle School
- Hamilton Middle School (Houston)
- High School
- Waltrip High School
Mortgage Calculator
Listing courtesy of THE Realty Partnership, LLC.