10519 Scrub Oak Dr, Rosharon, TX 77583
- $310,000
- 3
- BD
- 2
- BA
- 1,768
- SqFt




- List Price
- $310,000
- Status
- ACTIVE
- MLS#
- 80824400
- Days on Market
- 3
- Year Built
- 2022
- Style
- Contemporary, Traditional
- Bedrooms
- 3
- Bathrooms
- 2
- Full-baths
- 2
- Living Area
- 1,768
- Lot Size
- 7,501
- Lot Size Source
- Appraiser
- Subdivision
- Sierra Vista West Sec 6
- Region
- 5
- Market Area
- Manvel/Iowa Colony
- County
- Brazoria
Property Description
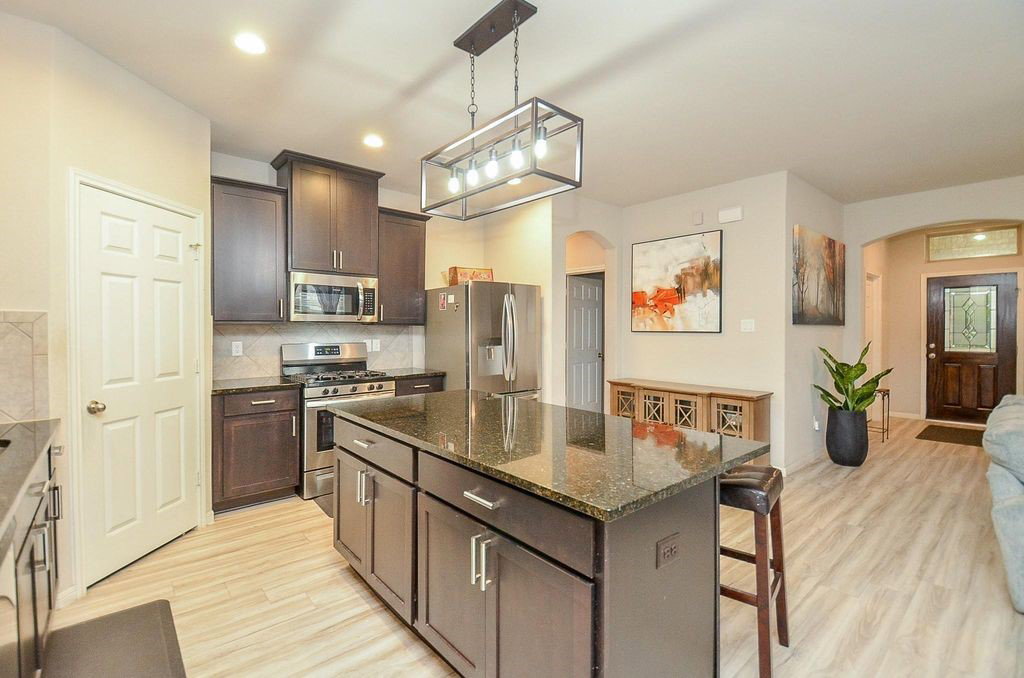
Welcome to your sanctuary in the premier master-planned community of Sierra Vista! This stunning single-story residence at 10519 Scrub Oak Dr perfectly blends modern elegance with everyday functionality in a gated community. The open-concept, split floorplan, interior features high ceilings and luxury tile plank flooring that flows seamlessly into a gourmet kitchen boasting granite countertops, upgraded cabinets, stainless steel appliances, and a massive island perfect for entertaining. Retreat to the private primary suite, which offers a spa-like ensuite bath and a spacious walk-in closet. Step outside to a covered patio overlooking a generous, fenced backyard—ideal for weekend BBQs and outdoor play. Residents enjoy world-class amenities including a sparkling junior Olympic pool, splash pad, fitness center, and gated security. Conveniently located near Hwy 288, this home offers a quick commute to the Medical Center and Downtown Houston. Your dream home awaits!
/u.realgeeks.media/purpleshirtrealty/Logo_1-min.png)
Additional Information
- Taxes
- $9,991
- Neighborhood
- Sierra Vista
- Heating
- Central, Natural Gas
- Cooling
- Central Air, Electric
- Stories
- 1
- Fireplaces
- 1
- Lot Description
- Subdivision
- Foundation
- Block
- Appliances
- Dishwasher, Disposal, Microwave
- Roof
- Composition
- Garage Spaces
- 3
- School District
- Alvin
- Elementary School
- Nichols Mock Elementary
- Middle School
- Iowa Colony Junior High
- High School
- Iowa Colony High School
Mortgage Calculator
Listing courtesy of LPT Realty, LLC.