7118 Foster Creek Dr, Richmond, TX 77406
- $1,225,000
- 7
- BD
- 8
- BA
- 6,636
- SqFt




- List Price
- $1,225,000
- Status
- PENDING
- MLS#
- 84602468
- Price Change
- ▼ $75,000 1781114941
- Days on Market
- 56
- Year Built
- 2001
- Style
- Traditional
- Bedrooms
- 7
- Bathrooms
- 8
- Full-baths
- 6
- Half-baths
- 2
- Living Area
- 6,636
- Lot Size
- 87,120
- Lot Size Source
- Appraiser
- Subdivision
- Foster Creek Estates
- Region
- 30
- Market Area
- Fort Bend County North/Richmond
- County
- Fort Bend
Property Description
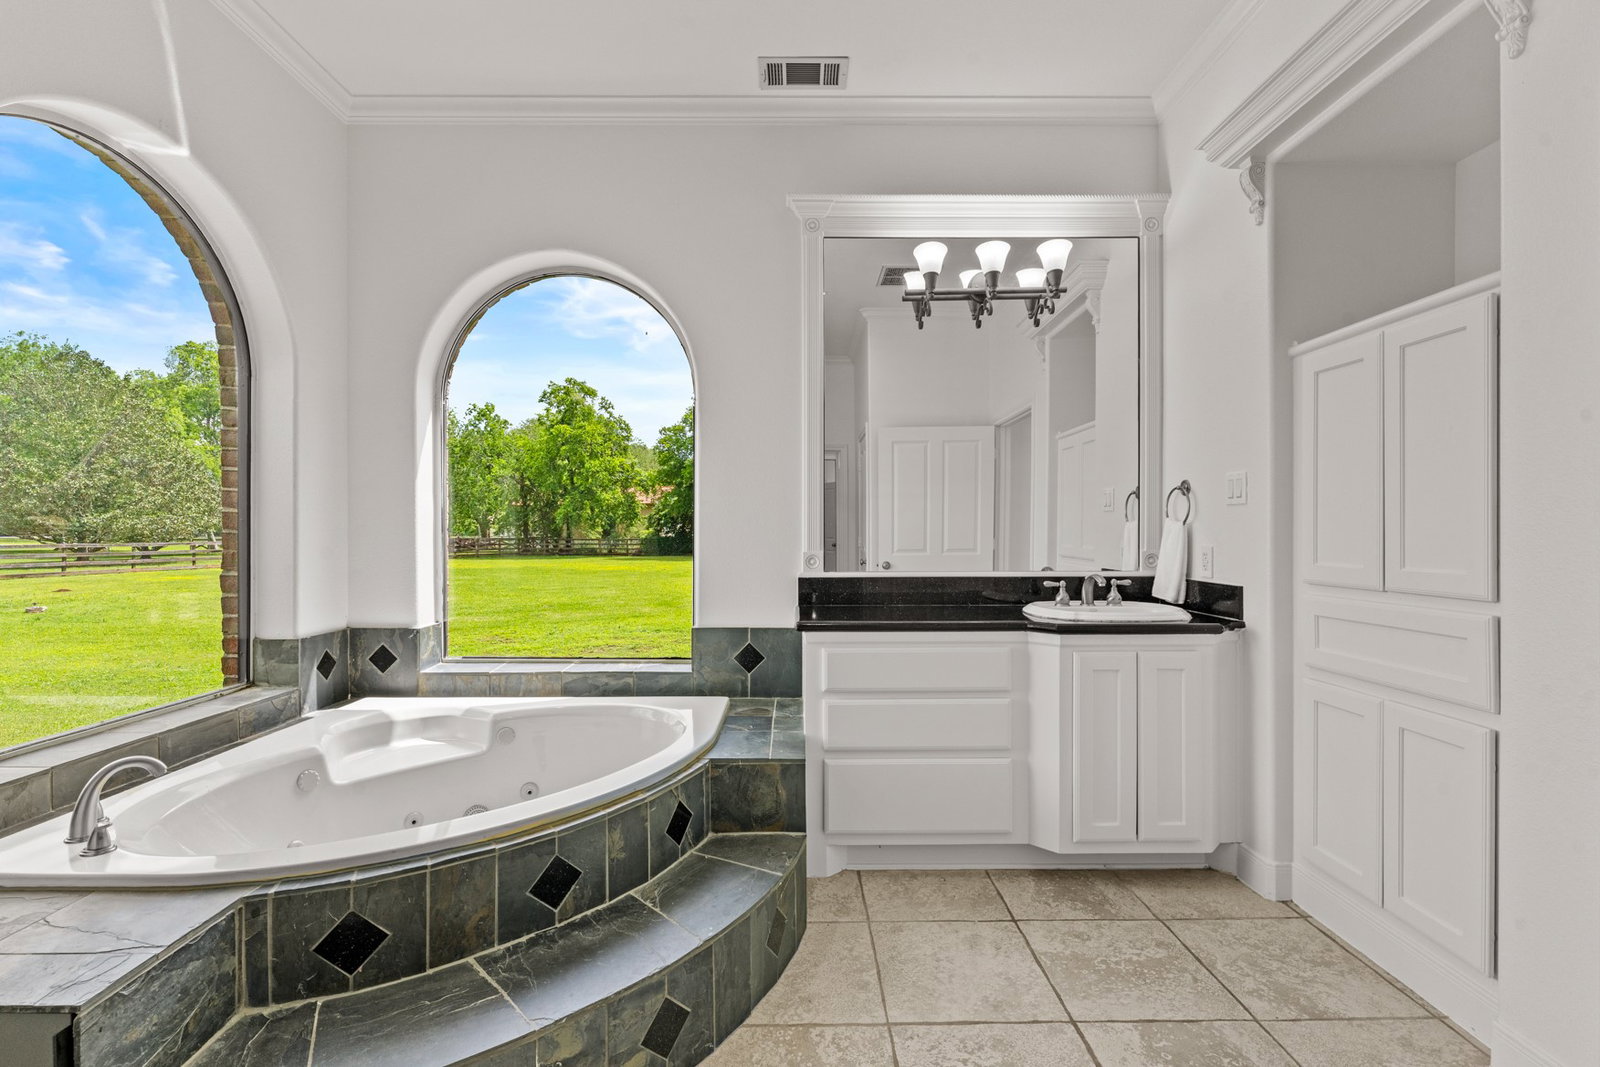
This one-of-a-kind luxury estate home in Foster Creek truly delivers the ultimate Texas lifestyle. Nestled on 2 breathtaking acres, this immaculate 6,636 SF masterpiece was designed to impress, yet bring the comfort of everyday family living. Featuring 7 bedrooms, 6 full baths, 2 half baths, this extraordinary home offers space, elegance & flexibility rarely found in today's market. Step inside to a grand family room with 20' ceilings and a 2 story stone fireplace. Every room captures spectacular views of the property, from the gourmet kitchen, multiple living areas, 2 private offices, 4 primary suites, gameroom, mediaroom~all providing endless possibilities. Outside your private resort awaits. Stunning pool, waterfalls, built-in stone stools & table inside the pool, 2 oversized covered patios & a Texas size backyard. Need parking? This has plenty featuring a circular driveway, 3 car garage, cul d sac. LOW TAXES 1.66%. Horses allowed. 2 acre setting. Luxury living and room for everyone
/u.realgeeks.media/purpleshirtrealty/Logo_1-min.png)
Additional Information
- Finance Available
- Cash, Conventional
- Taxes
- $22,689
- Neighborhood
- Fort Bend County North/Richmond
- Interior Features
- Breakfast Area, Balcony, Crown Molding, Double Vanity, Entrance Foyer, High Ceilings, Jetted Tub, Kitchen Island, Kitchen/Family Room Combo, Bath in Primary Bedroom, Multiple Staircases, Pots And Pan Drawers, Pantry, Soaking Tub, Separate Shower, Tub Shower, Vanity, Walk-In Pantry, Window Treatments, Ceiling Fans, Dining Combo
- Heating
- Central, Natural Gas
- Cooling
- Central Air, Electric
- Stories
- 2
- Fireplaces
- 1
- Lot Description
- Cul-De-Sac, Subdivision, Wooded, Backs To Greenbelt Park, Side Yard
- Foundation
- Slab
- Appliances
- Double Oven, Dishwasher, Disposal, Gas Range, Microwave, Oven
- Roof
- Composition
- Garage Spaces
- 3
- School District
- Lamar Consolidated
- Elementary School
- Bentley Elementary School
- Middle School
- Briscoe Junior High School
- High School
- Foster High School
Mortgage Calculator
Listing courtesy of Hometown America Incorporated.