2204 Stillhouse Hollow Ln, Friendswood, TX 77546
- $829,000
- 5
- BD
- 5
- BA
- 4,323
- SqFt




- List Price
- $829,000
- Status
- ACTIVE
- MLS#
- 90673368
- Days on Market
- 62
- Builder Name
- Lennar
- Year Built
- 2014
- Style
- Traditional
- Bedrooms
- 5
- Bathrooms
- 5
- Full-baths
- 4
- Half-baths
- 1
- Living Area
- 4,323
- Lot Size
- 10,536
- Lot Size Source
- Appraiser
- Subdivision
- West Ranch West Lake Sec 3 20
- Region
- 33
- Market Area
- Friendswood
- County
- Galveston
Property Description
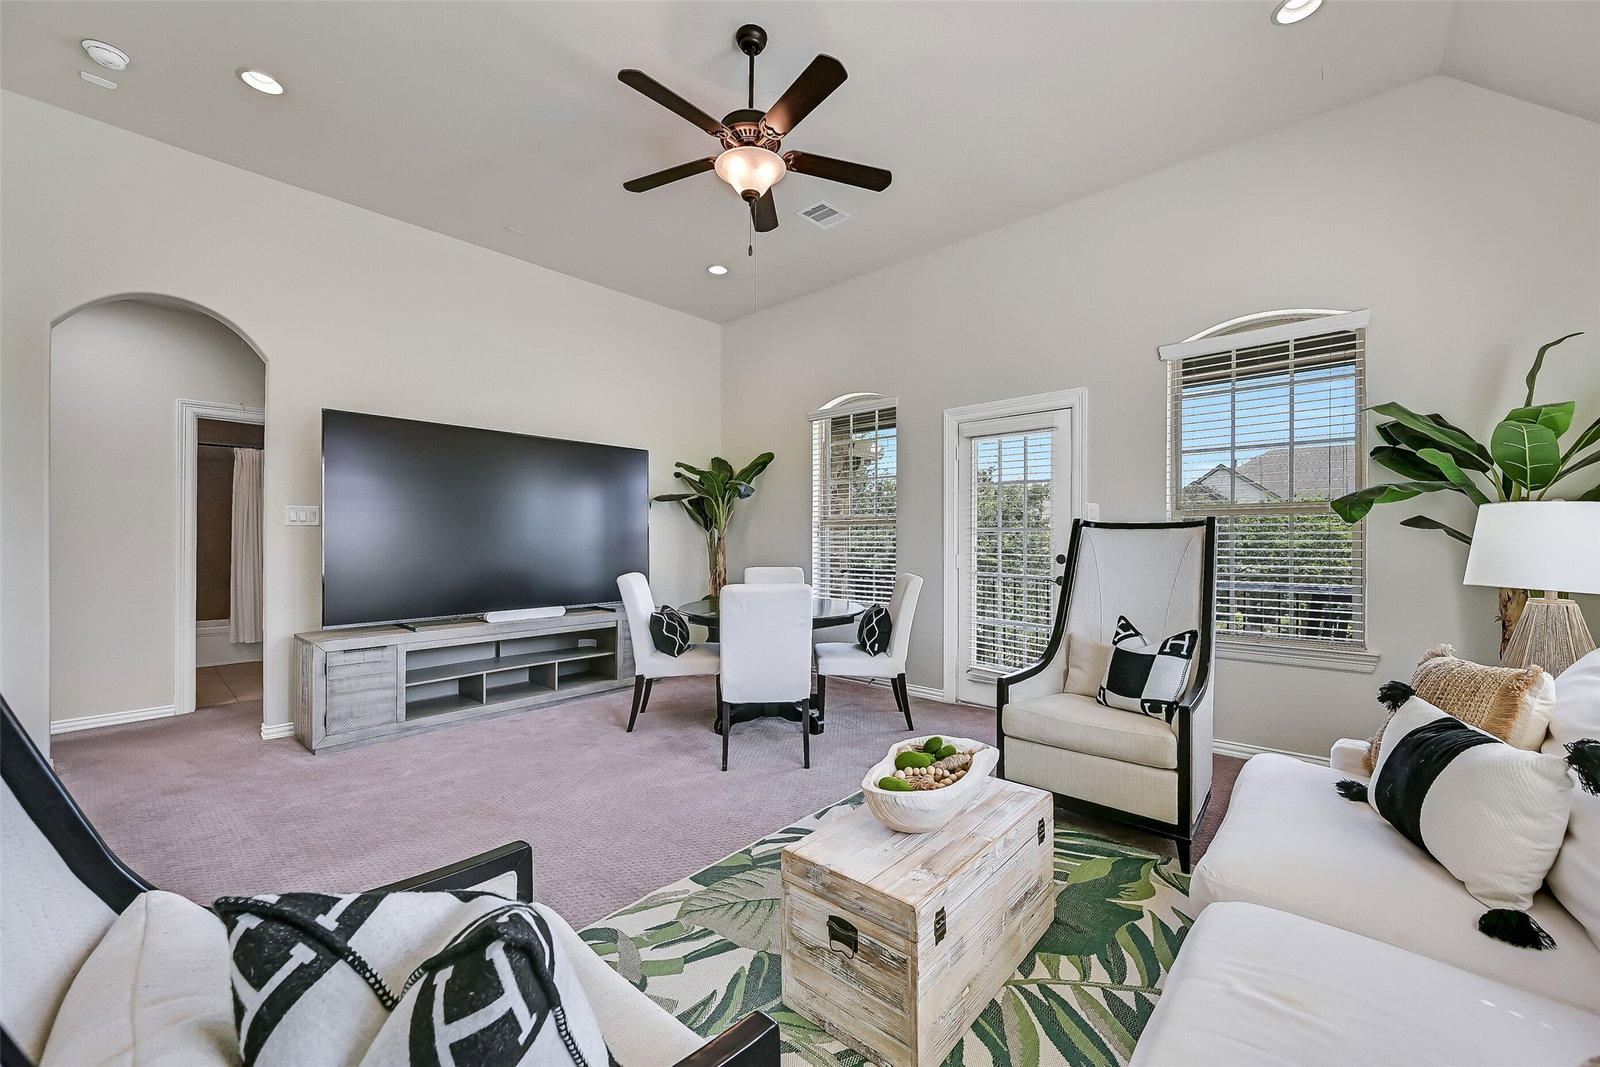
Architectural elegance meets exceptional design in this stunning West Ranch home, just moments from neighborhood amenities. A dramatic rotunda foyer showcases a sweeping circular staircase beneath a soaring ceiling & showstopping chandelier, luxury vinyl plank flooring, extensive crown molding, and designer finishes that create an unforgettable first impression. The spectacular family room is anchored by dramatic floor-to-20' ceiling windows that flood the home with natural light & seamlessly connect to the chef-inspired kitchen with granite counters, a curved island, dual convection ovens, a gas cooktop, wine fridge, & walk-in pantry. The luxurious primary suite offers a spa-like bath with dual vanities, jetted tub, seamless glass shower, & dual custom closets. A private study, first-floor guest suite, game room, media room, & covered patio overlook an expansive pool-sized backyard, creating exceptional indoor-outdoor living & the perfect canvas for your dream outdoor retreat.
/u.realgeeks.media/purpleshirtrealty/Logo_1-min.png)
Additional Information
- Finance Available
- Cash, Conventional, FHA, VA Loan
- Taxes
- $17,155
- Neighborhood
- West Ranch
- Interior Features
- Breakfast Area, Balcony, Crown Molding, Bar-Dry, Double Vanity, Entrance Foyer, Granite Counters, Jack and Jill Bath, High Ceilings, Jetted Tub, Kitchen Island, Kitchen/Family Room Combo, Bath in Primary Bedroom, Pots And Pan Drawers, Separate Shower, Tub Shower, Vanity, Walk-In Pantry, Wired Audio, Window Treatments, Ceiling Fans
- Heating
- Central, Natural Gas
- Cooling
- Central Air, Electric
- Stories
- 2
- Fireplaces
- 1
- Lot Description
- Subdivision, Pond(s)
- Foundation
- Slab
- Appliances
- Convection Oven, Double Oven, Dishwasher, Electric Oven, Gas Cooktop, Disposal, Microwave, Wine Refrigerator
- Roof
- Composition
- Garage Spaces
- 3
- School District
- Friendswood
- Elementary School
- Cline Elementary School
- Middle School
- Friendswood Junior High School
- High School
- Friendswood High School
Mortgage Calculator
Listing courtesy of Stanfield Properties.