6208 Maddingly Ln, League City, TX 77573
- $414,999
- 4
- BD
- 3
- BA
- 2,519
- SqFt




- List Price
- $414,999
- Status
- ACTIVE
- MLS#
- 94759712
- Price Change
- ▼ $10,000 1784600878
- Days on Market
- 32
- Builder Name
- Highland Homes
- Year Built
- 2015
- Style
- Traditional
- Bedrooms
- 4
- Bathrooms
- 3
- Full-baths
- 3
- Living Area
- 2,519
- Lot Size
- 6,302
- Lot Size Source
- Appraiser
- Subdivision
- Westover Park
- Region
- 33
- Market Area
- League City
- County
- Galveston
Property Description
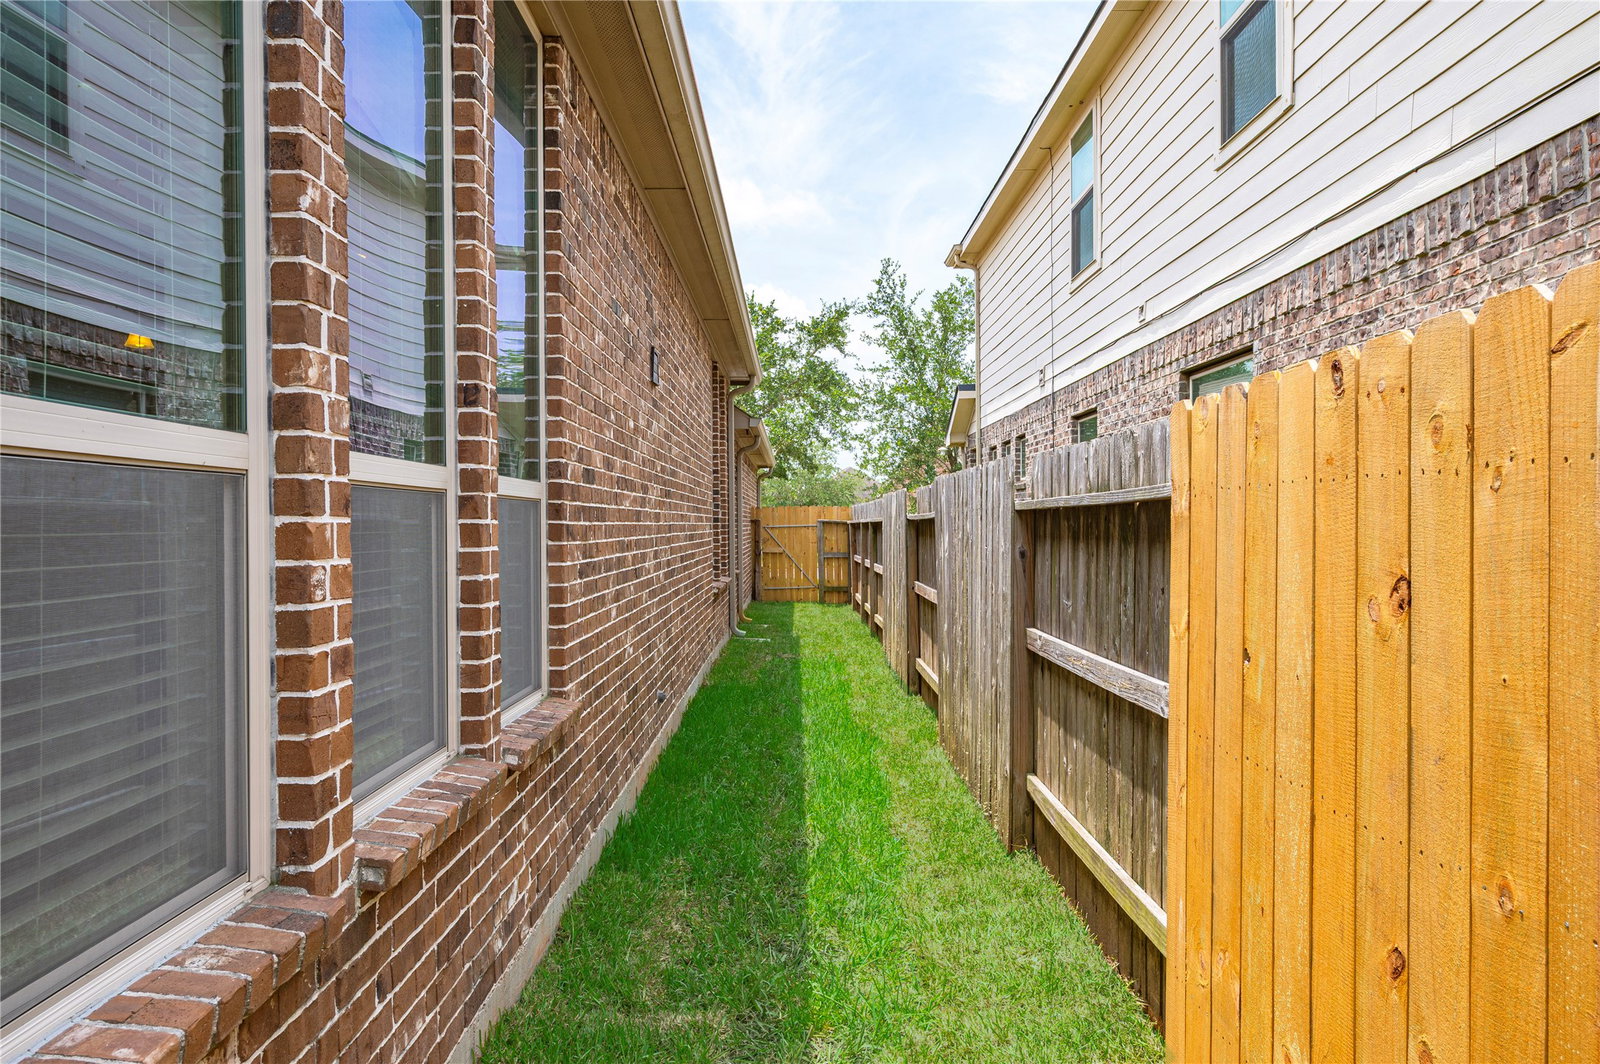
Why build when you can own this lightly lived-in HIGHLAND HOME loaded with premium upgrades already completed? Situated on a spacious cul-de-sac lot, this all-brick home offers a grand entry w elegant arches, abundant natural light,new carpet,tile flooring,engineered wood in the study,6-inch baseboards,ceiling fans & walk-in closets in every bedroom. The private study features glass French doors & custom built-ins.The kitchen is designed for everyday living w 42-inch cabinets, granite island, pendant lighting, double ovens, new microwave & new dishwasher. The spacious primary suite offers bay windows, an oversized shower, garden tub & huge walk-in closet. Enjoy a large utility room w cabinets & built-in shelving,plus a mudroom/computer nook. Additional features incl. full gutters, sprinkler system,fresh mulch,extended patio,pre-cut hurricane boards, Trane heat pump, radiant barrier attic, 2 gas water heaters & a stone gas fireplace. Better than new & move-in ready. VIDEO TOUR ATTACHED!
/u.realgeeks.media/purpleshirtrealty/Logo_1-min.png)
Additional Information
- Finance Available
- Buyer Assistance Programs, Cash, Conventional, FHA, VA Loan
- Neighborhood
- League City
- Interior Features
- Breakfast Area, Double Vanity, Entrance Foyer, Granite Counters, High Ceilings, Kitchen/Family Room Combo, Pantry, Self Closing Cabinet Doors, Soaking Tub, Separate Shower, Tub Shower, Vanity, Vaulted/Cathedral Ceilings, Walk-In Pantry, Ceiling Fans, Dining Combo, Dining Combo, Programmable Thermostat
- Heating
- Central, Electric, Natural Gas
- Cooling
- Central Air, Electric
- Stories
- 1
- Fireplaces
- 1
- Lot Description
- Cul-De-Sac, Subdivision
- Foundation
- Slab
- Appliances
- Double Oven, Dishwasher, Electric Cooktop, Disposal, Gas Oven, Microwave, ENERGY STAR Qualified Appliances
- Roof
- Composition
- Garage Spaces
- 2
- School District
- Clear Creek
- Elementary School
- Campbell Elementary School (Clear Creek)
- Middle School
- Creekside Intermediate School
- High School
- Clear Springs High School
Mortgage Calculator
Listing courtesy of Real Broker, LLC.