10319 Deerpark Dr, Missouri City, TX 77459
- $660,900
- 4
- BD
- 4
- BA
- 3,766
- SqFt




- List Price
- $660,900
- Status
- ACTIVE
- MLS#
- 97546820
- Days on Market
- 5
- Year Built
- 2017
- Style
- Traditional
- Bedrooms
- 4
- Bathrooms
- 4
- Full-baths
- 3
- Half-baths
- 1
- Living Area
- 3,766
- Lot Size
- 8,818
- Lot Size Source
- Appraiser
- Subdivision
- Sienna Plantation Sec 12
- Region
- 38
- Market Area
- Sienna Area
- County
- Fort Bend
Property Description
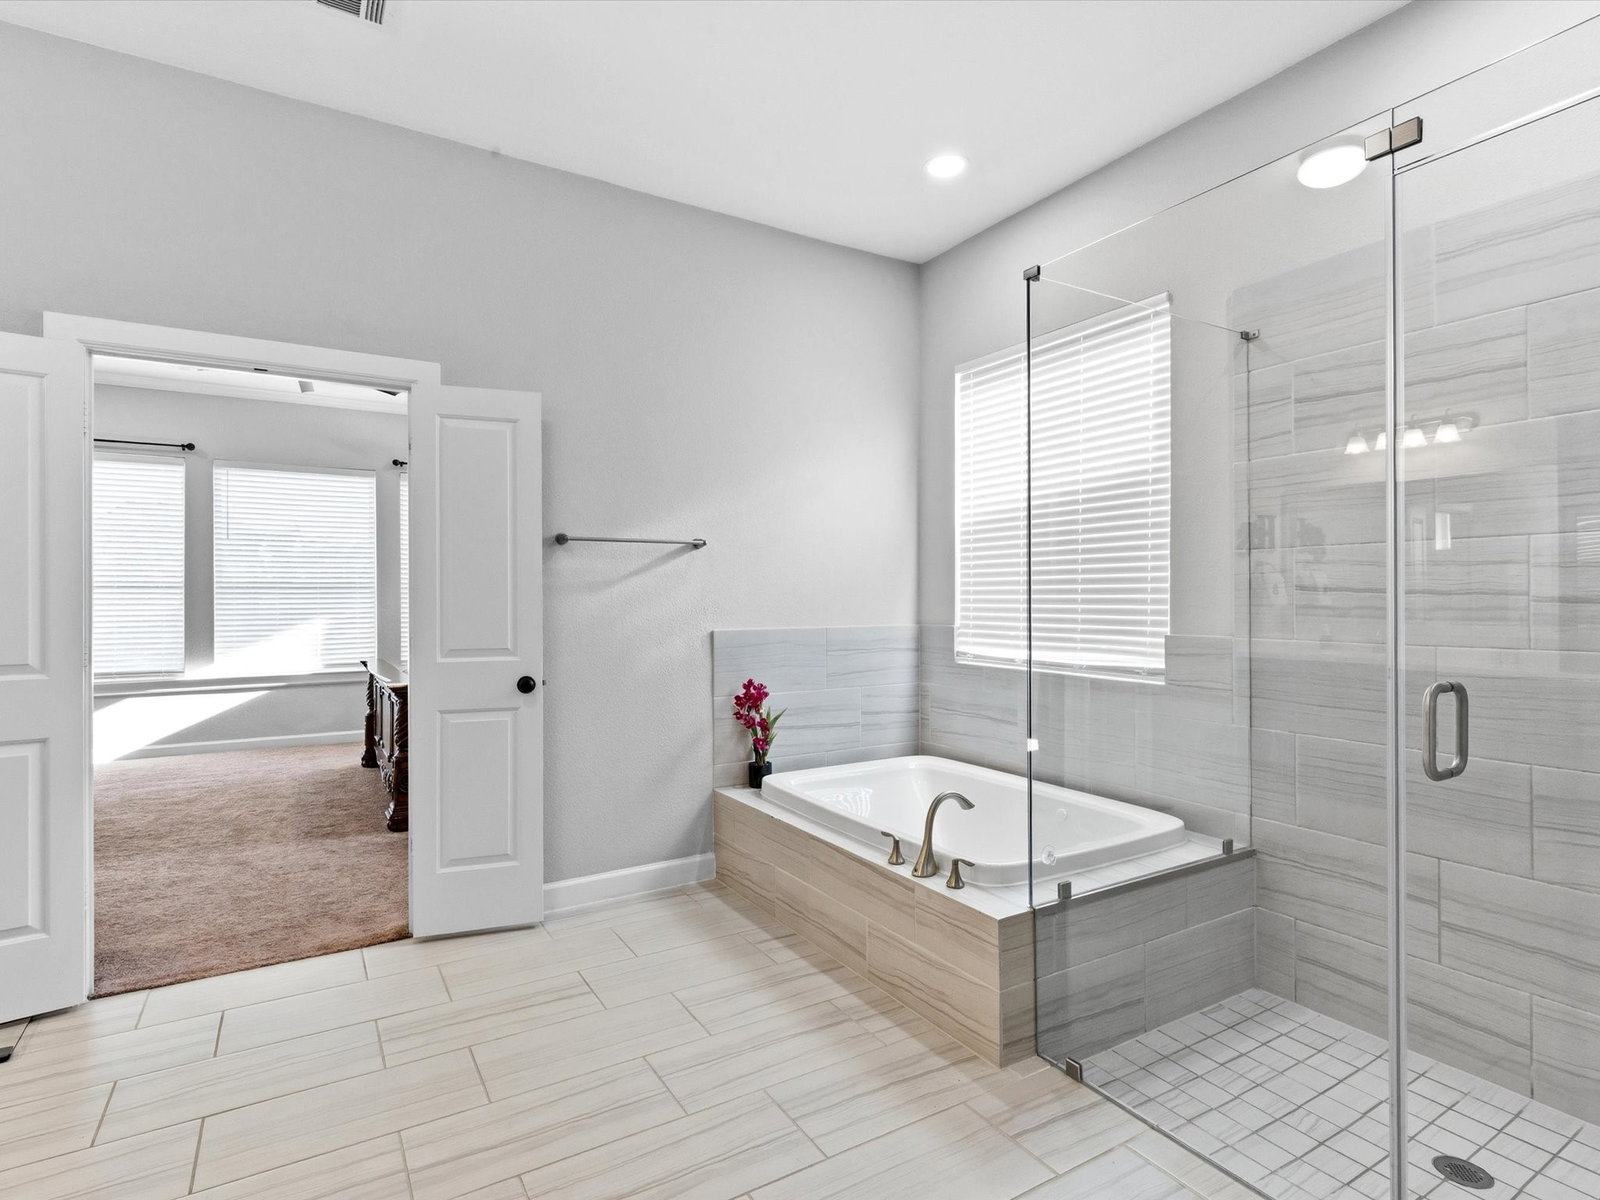
Welcome home to 10319 Deerpark Drive, a one-of-a-kind residence thoughtfully customized for elevated living and everyday comfort. This 4-bedroom, 3.5-bath home offers 3,766 square feet of style, space, and versatility. A standout feature is the first-floor secondary en-suite bedroom with a custom walk-in shower, ideal for extended family or guests. Widened doorways and an open flowing layout make this home effortlessly livable for every stage of life. The kitchen is functional and striking, featuring a leather-wrapped granite island, custom cabinetry, double ovens, and three sliding glass doors that flood the space with natural light. The primary suite is a retreat with a jetted soaking tub, custom walk-in shower, and oversized walk-in closet. Upstairs offers a spacious game room, and a dedicated study makes the perfect home office. Enjoy Sienna's water parks, golf club, parks, and trails. Quick access to Fort Bend Tollway. Zoned to Fort Bend ISD, including Ridge Point High School.
/u.realgeeks.media/purpleshirtrealty/Logo_1-min.png)
Additional Information
- Taxes
- $17,666
- Neighborhood
- Sienna Plantation
- Interior Features
- Crown Molding, Double Vanity, Entrance Foyer, Handicap Access, High Ceilings, Jetted Tub, Kitchen Island, Kitchen/Family Room Combo, Bath in Primary Bedroom, Pots And Pan Drawers, Pantry, Pot Filler, Self Closing Cabinet Doors, Self Closing Drawers, Separate Shower, Tub Shower, Wired Audio, Window Treatments, Ceiling Fans, Dining Combo, Dining Combo
- Heating
- Central, Natural Gas
- Cooling
- Central Air, Electric
- Stories
- 2
- Lot Description
- Subdivision, Pond(s)
- Foundation
- Slab
- Appliances
- Double Oven, Dishwasher, Disposal, Gas Range, Microwave, Trash Compactor, ENERGY STAR Qualified Appliances, Instant Hot Water, Water Heater
- Roof
- Composition
- Garage Spaces
- 2
- School District
- Fort Bend
- Elementary School
- Leonetti Elementary School
- Middle School
- Thornton Middle School (Fort Bend)
- High School
- Ridge Point High School
Mortgage Calculator
Listing courtesy of Walzel Properties - Corporate Office.